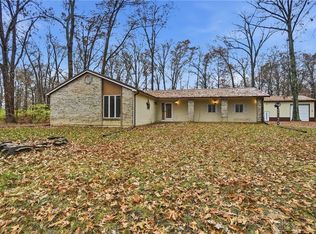
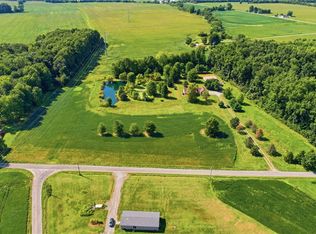
Nestled in the peaceful and serene Washington Twp, surrounded by a canopy of towering trees, this three bed, two bath ranch is where your next chapter will begin. Located minutes from I-71 on a secluded five acre park like sanctuary. Updates include laminate flooring '26, carpet in bedrooms approx '21, all freshly painted. New 24x72 barn '21 w/6 concrete floors, 16x10 and 12x10 doors, middle bay designed w/footers to add lift. HVAC approx '12, roof approx '13. Follow the country roads to your new home!
Pending
Price cut: $10K (9/15)
$465,000
857 Settlemyre Rd, Oregonia, OH 45054
3beds
1,874sqft
Single Family Residence
Built in 1989
5 Acres Lot
$-- Zestimate®
$248/sqft
$-- HOA
What's special
All freshly paintedLaminate flooringCarpet in bedrooms
- 29 days
- 1,655
- 121
Zillow last checked:
Listing updated:
Listed by:
Kathryn I Hill (513)443-5060,
Plum Tree Realty
Source: DABR MLS,MLS#: 967701 Originating MLS: Dayton Area Board of REALTORS
Originating MLS: Dayton Area Board of REALTORSFacts & features
Interior
Bedrooms & bathrooms
- Bedrooms: 3
- Bathrooms: 2
- Full bathrooms: 2
- Main level bathrooms: 2
Primary bedroom
- Level: Main
- Dimensions: 16 x 15
Bedroom
- Level: Main
- Dimensions: 11 x 10
Bedroom
- Level: Main
- Dimensions: 15 x 12
Dining room
- Level: Main
- Dimensions: 17 x 12
Entry foyer
- Level: Main
- Dimensions: 7 x 6
Great room
- Level: Main
- Dimensions: 27 x 13
Kitchen
- Level: Main
- Dimensions: 15 x 12
Laundry
- Level: Main
- Dimensions: 12 x 7
Heating
- Heat Pump
Cooling
- Central Air
Appliances
- Included: Dryer, Dishwasher, Range, Washer, Electric Water Heater
Features
- Ceiling Fan(s), High Speed Internet, Kitchen/Family Room Combo, Laminate Counters, Vaulted Ceiling(s), Walk-In Closet(s)
- Windows: Double Hung, Insulated Windows, Skylight(s), Wood Frames
- Basement: Crawl Space
- Has fireplace: Yes
- Fireplace features: Insert, Wood Burning
Interior area
- Total structure area: 1,874
- Total interior livable area: 1,874 sqft
Property
Parking
- Parking features: Barn, Detached, Garage
- Has garage: Yes
Features
- Levels: One
- Stories: 1
- Patio & porch: Deck, Porch
- Exterior features: Deck, Porch
Lot
- Size: 5 Acres
- Dimensions: 432 x 466 x 494 x 453
Details
- Parcel number: 1429400018
- Zoning: Residential
- Zoning description: Residential
Construction
Type & style
- Home type: SingleFamily
- Architectural style: Ranch
- Property subtype: Single Family Residence
Materials
- Brick, Vinyl Siding, Wood Siding
Condition
- Year built: 1989
Utilities & green energy
- Sewer: Septic Tank
- Water: Public
- Utilities for property: Septic Available, Water Available
Community & HOA
Community
- Security: Smoke Detector(s)
HOA
- Has HOA: No
Location
- Region: Oregonia
Financial & listing details
- Price per square foot: $248/sqft
- Tax assessed value: $321,080
- Annual tax amount: $4,937
- Date on market: 8/27/2026
- Date available: 08/28/2026
- Listing terms: Conventional,FHA,VA Loan
Estimated market value
Not available
Estimated sales range
Not available
Not available
Price history
| Date | Event | Price |
|---|---|---|
| 9/17/2026 | Pending sale | $465,000$248/sqft |
Source:  Cincy MLS #1891569 Report a problem Cincy MLS #1891569 Report a problem | ||
| 9/15/2026 | Price change | $465,000-2.1%$248/sqft |
Source: Cincy MLS #1891569 Report a problem | ||
| 8/28/2026 | Listed for sale | $475,000+208.4%$253/sqft |
Source: Cincy MLS #1891569 Report a problem | ||
| 6/17/2016 | Sold | $154,000+1%$82/sqft |
Source: Cincy MLS #1491441 Report a problem | ||
| 7/30/1996 | Sold | $152,500$81/sqft |
Source: Cincy MLS #543629 Report a problem | ||
Public tax history
| Year | Property taxes | Tax assessment |
|---|---|---|
| 2025 | $4,937 0% | $112,380 |
| 2024 | $4,939 +20.7% | $112,380 +31.9% |
| 2023 | $4,091 +11.7% | $85,190 +11.6% |
| 2022 | $3,663 -2.7% | $76,327 -6.8% |
| 2021 | $3,765 +5.7% | $81,882 +23% |
| 2020 | $3,561 +4.2% | $66,570 |
| 2019 | $3,419 -1.7% | $66,570 |
| 2018 | $3,478 +10.9% | $66,570 +11.1% |
| 2017 | $3,137 -2.4% | $59,917 |
| 2016 | $3,214 -0.1% | $59,917 |
| 2015 | $3,219 | $59,917 +5.5% |
| 2014 | $3,219 -4.3% | $56,820 -13.3% |
| 2013 | $3,364 +2% | $65,500 |
| 2012 | $3,299 -1.2% | $65,500 -2.1% |
| 2011 | $3,339 +33.5% | $66,900 |
| 2010 | $2,501 | $66,900 |
| 2009 | -- | $66,900 |
| 2008 | $2,554 | $66,900 |
| 2007 | -- | $66,900 +8.6% |
| 2006 | -- | $61,600 +4.4% |
| 2005 | -- | $59,030 |
| 2004 | -- | $59,030 |
| 2003 | -- | $59,030 +14.3% |
| 2002 | -- | $51,630 |
| 2001 | -- | $51,630 |
| 2000 | -- | $51,630 -0.2% |
| 1999 | -- | $51,720 |
Find assessor info on the county website
Monthly payment
Est. payment
Payment breakdown
Explore the cost of this home by adjusting the details. Changes won't be saved.Climate risks
Neighborhood: 45054
Nearby schools
Schools provided by the listing agent
- District: Little Miami
Source: DABR MLS. This data may not be complete. We recommend contacting the local school district to confirm school assignments for this home.

Similar homes
- $514,9004 bd3 ba1.9k sqft7191 Brook Dr, Morrow, OH 45152For Sale

 MLS ID #964840, Xanni Burton, Glasshouse Realty Group. DABR MLS
 - $429,0003 bd2 ba1.5k sqft1500 S State Route 123, Lebanon, OH 45036For Sale
 MLS ID #965896, Jamie Gabbard, Glasshouse Realty Group. DABR MLS
 - $460,0003 bd2 ba1.5k sqft1834 Chaney Rd, Midland, OH 45148For Sale
 MLS ID #968027, Angela Johnson-France, Glasshouse Realty Group. DABR MLS
 - $374,9003 bd2 ba1.2k sqft3113 N Us Route 42, Lebanon, OH 45036For Sale
 MLS ID #968140, Kenneth Thacker, C21-Thacker & Associates, Inc.. DABR MLS
 - $399,0003 bd3 ba2.3k sqft471 Ogden Rd, Wilmington, OH 45177For SaleMLS ID #958988, Sheri McIntosh, McIntosh Real Estate Services. DABR MLS
- $399,9004 bd4 ba2.1k sqft962 Evergreen Park Ln, Lebanon, OH 45036For SaleMLS ID #968878, Cynthia A Howard, Sibcy Cline Inc.. DABR MLS
- $350,0004 bd2 ba1.6k sqft2154 Stubbs Mill Rd, Lebanon, OH 45036For SaleMLS ID #964819, Cassidy Pratt, Record Year Realty. DABR MLS
- $435,0004 bd3 ba2.2k sqft859 Dogwood Ct, Lebanon, OH 45036For SaleMLS ID #967508, John M Bissman, Keller Williams Advisors Rlty. DABR MLS
- $599,9994 bd3 ba2.7k sqft2020 Keever Rd, Lebanon, OH 45036For SaleMLS ID #967825, Sarah E Close, Keller Williams Advisors Rlty. DABR MLS
- $449,0004 bd4 ba2.1k sqft878 Grandstone Ct, Lebanon, OH 45036For SaleMLS ID #965691, Megan Reed, Glasshouse Realty Group. DABR MLS
- $474,9004 bd3 ba2.7k sqft7561 N Us Highway 42, Waynesville, OH 45068For SaleMLS ID #966230, Samantha Howard, Howard Hanna Real Estate Serv. DABR MLS
- $419,9993 bd3 ba2.2k sqft909 Hickory Trail Dr, Wilmington, OH 45177For SaleMLS ID #964427, Michael Wages, Irongate Inc.. DABR MLS
- $459,0003 bd3 ba2.6k sqft10035 Mallet Dr, Dayton, OH 45458For SaleMLS ID #963625, Andrew Gaydosh, eXp Realty. DABR MLS
- $475,0004 bd4 ba2.5k sqft1580 Little Falls Dr, Centerville, OH 45458For SaleMLS ID #968225, Stephanie Crider, Coldwell Banker Heritage. DABR MLS
- $300,0003 bd2 ba1.3k sqft9595 Pence Jones Rd, Waynesville, OH 45068For SaleMLS ID #966672, Tayton Pepper, Bella Realty Group. DABR MLS
- $445,0003 bd2 ba2.1k sqft10101 Sawtry Ln, Dayton, OH 45458For SaleMLS ID #967657, Sherri Payne, Irongate Inc.. DABR MLS
- $459,0004 bd3 ba2.5k sqft1255 Rosetree Dr, Milford, OH 45150For SaleMLS ID #967229, Kamal Seidu, Red 1 Realty. DABR MLS
- $449,0004 bd3 ba2.6k sqft243 E Rahn Rd, Dayton, OH 45429For SaleMLS ID #968282, Haydee Wright, Howard Hanna Real Estate Serv. DABR MLS
- $379,0003 bd2 ba2k sqft2676 Waynesville Jamestown Rd, Xenia, OH 45385For SaleMLS ID #962456, Bryan C Ogletree, RE/MAX Alliance Realty. DABR MLS
- $338,5003 bd2 ba1.2k sqft233 Old State Route 122, Lebanon, OH 45036For SaleMLS ID #967673, Jamie Gabbard, Glasshouse Realty Group. DABR MLS
