Skip main navigation
Off market
  • $825,100

    857 Shadow Lake Dr, Thousand Oaks, CA 91360

    2beds
    1,786sqft
    Single Family Residence
    Built in 1978
    3,484 Square Feet Lot
    $825,100 Zestimate®
    $462/sqft
    $4,434 Estimated rent

    Home value

    $825,100

    $776,000 - $883,000

    $4,434/mo

    Zestimate® history
    Loading
    Loading...

    Owner options

    List your home for rent

    $4,434/mo

    Rent Zestimate®

    Find your next renter with Zillow Rental Manager. Plus, with online applications, you can quickly screen prospective tenants – for free.

    Learn more

    $4,434/mo

    Rent Zestimate®

    Refinance and save

    $5,618/mo

    Est. payment

    Refinancing to a lower rate could help reduce your monthly payments and save thousands over the life of the loan.

    See today's rates

    $5,618/mo

    Est. payment

    Explore your selling options

    Work with a Zillow partner agent

    Leverage their expertise and Zillow's premium Showcase listings to get your home seen by more buyers.

    Get started

    List with your own agent

    Get your home in front of millions of buyers by listing it on Zillow.

    Learn how to do it

    Sell it yourself

    Take full control of how buyers see your home on Zillow by listing For Sale by Owner (FSBO).

    List your home

    What's special

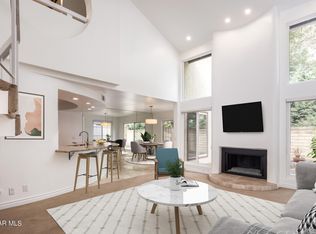
    If you are looking to own a large one-story home, stop looking further!!! Original owner has upgraded this home beautifully and kept it meticulously! It really shows pride of ownership! End-Unit Atrium Model with soothing fountain that has a lot of character including custom lighting & painted walls! Upgrades include the wood-look floorings throughout, kitchen with granite countertops, white pullout and self-closing cabinets, custom wine rack above refrigerator with lighting, see-through glass cabinet in kitchen & dining area to show off your glassware, bathrooms with Granite and Corian Vanities, crown Moldings, queen size murphy bed with ample storage space and plantation shutters in the guest room. Custom Granite Fireplace in the living room. Custom sliding door leading to a secluded Patio with stamped concrete tile-decking and waterfall. the service room holds washer and dryer and pull-out pantry and plenty room for your storage, tankless water-heater, and much more.

    This property is not currently displayed as for sale or rent on Zillow. This may be different from what's on other websites or public sources.

    Zillow last checked:

    Listing updated:

    Listed by:

    FayeDaroeian TheMotherAndSonTeam DRE #01140440,

    RE/MAX ONE,

    Faye Daroeian DRE #01140440,

    RE/MAX ONE

    Bought with:

    Hooman Zahedi

    Source: CSMAOR,MLS#: 222002793MLS Logo

    Facts & features

    Interior

    Bedrooms & bathrooms
    • Bedrooms: 2
    • Bathrooms: 2
    • Full bathrooms: 2
    Heating
    • Central Furnace, Fireplace(s), Forced Air, Natural Gas
    Cooling
    • Ceiling Fan(s), Central Air, Electric
    Appliances
    • Included: Tankless Water Heater, Dishwasher, Dryer, Disposal, Gas Dryer Hookup, Washer
    • Laundry: Laundry Room, Inside
    Features
    • Walk-In Closet(s), High Ceilings, Cathedral Ceiling(s), Crown Molding, Open Floorplan, Granite Counters, Pantry
    • Flooring: Laminate, Wood/Wood Like
    • Doors: Sliding Glass Door(s)
    • Windows: Double Pane Windows, Drapes, Plantation Shutters, Screens, Stained Glass Window(s)
    • Has fireplace: Yes
    • Fireplace features: Raised Hearth, Living Room, Gas Starter
    • Common walls with other units/homes: End Unit
    Interior area
    • Total structure area: 1,786
    • Total interior livable area: 1,786 sqft

    Property

    Parking
    • Total spaces: 2
    • Parking features: Garage Attached, Private, Driveway, Garage, Direct Access, RV Access/Parking, Garage - 1 Door
    • Attached garage spaces: 2
    • Has uncovered spaces: Yes
    Accessibility
    • Accessibility features: Customized Wheelchair Accessible
    Features
    • Levels: One
    • Stories: 1
    • Entry location: Main Level
    • Patio & porch: Patio Open, Front Porch, Rear Porch, Slab, Tile, Wrap Around
    • Exterior features: Curbs, Sidewalks
    • Fencing: Wood,Fenced,Full
    Lot
    • Size: 3,484 Square Feet
    • Dimensions: 3546
    • Features: Secluded, Near Public Transit
    Details
    • Parcel number: 5250140405
    • Special conditions: Standard

    Construction

    Type & style
    • Home type: SingleFamily
    • Architectural style: Mediterranean,Modern
    • Property subtype: Single Family Residence
    • Attached to another structure: Yes
    Materials
    • Concrete, Frame, Stucco, Wood
    • Foundation: Concrete Slab, FHA Approved, Slab
    • Roof: Asphalt Shingle,Clay Tile,Flat
    Condition
    • Updated/Remodeled
    • New construction: No
    • Year built: 1978

    Utilities & green energy

    • Sewer: Public Sewer, In Street
    • Water: Public, Private

    Community & HOA

    Community
    • Features: None
    • Security: Carbon Monoxide Detector(s), Smoke Detector(s)
    • Subdivision: Racquet Club Villas-317
    HOA
    • Has HOA: Yes
    • Amenities included: Park, Guest Parking, Meeting Room
    • Services included: Earthquake Insurance, Insurance, Trash
    • HOA fee: $383 monthly
    • HOA name: Racquet Club Villas
    Location
    • Region: Thousand Oaks

    Financial & listing details

    • Price per square foot: $462/sqft
    • Date on market: 6/18/2022
    • Cumulative days on market: 30 days
    • Listing terms: VA Loan,Take Property As Is,FHA,Conventional,Cash to New Loan,Cash

    Price history

    DateEventPrice
    8/19/2022Sold$763,000-1.5%$427/sqft
    Source: CSMAOR #222002793 Report a problem
    7/10/2022Pending sale$775,000$434/sqft
    Source: CRMLS #222002793 Report a problem
    7/5/2022Price change$775,000-3.1%$434/sqft
    Source: CRMLS #222002793 Report a problem
    6/18/2022Listed for sale$799,800$448/sqft
    Source: CRMLS #222002793 Report a problem
    6/17/2022Contingent$799,800$448/sqft
    Source: CRMLS #222002793 Report a problem
    6/9/2022Listed for sale$799,800$448/sqft
    Source: CRMLS #222002793 Report a problem

    Public tax history

    Tax history is unavailable.

    Neighborhood: 91360

    Nearby schools

    GreatSchools rating
    Schools provided by the listing agent
    • Elementary: Acacia
    • Middle: Redwood
    • High: Thousand Oaks

    Source: CSMAOR. This data may not be complete. We recommend contacting the local school district to confirm school assignments for this home.

    Get a cash offer in 3 minutes
    Find out how much your home could sell for in as little as 3 minutes with a no-obligation cash offer.
    Estimated market value
    $825,100
    Get a cash offer in 3 minutes
    Find out how much your home could sell for in as little as 3 minutes with a no-obligation cash offer.
    Estimated market value
    $825,100