Experience the perfect blend of style and functionality in this immaculate 4-bedroom, 2-bath residence in Abilene, TX. This home is designed to impress with its well-thought-out split bedroom floor plan and an abundance of upgraded features.
Step inside to discover custom cabinetry that meets all your storage needs, stunning tile flooring that combines beauty and durability, and elegant decorative recessed lighting that enhances each living space. Crown moulding adds a touch of sophistication, offering timeless appeal to this move-in-ready home.
Outside, the property boasts well-maintained, established landscaping that provides a serene and welcoming atmosphere for relaxation or entertaining. The 2-car garage offers ample storage and parking solutions.
Don't miss this incredible opportunity to make this house your new home. Contact the listing agent today to schedule a private showing and experience all this property has to offer!
Sold
Price Unknown
857 Shallow Water Trl, Abilene, TX 79602
4beds
1,749sqft
Single Family Residence
Built in 2009
8,232 Square Feet Lot
$310,400 Zestimate®
$--/sqft
$3,151 Estimated rent
Home value
$310,400
$286,000 - $338,000
$3,151/mo
Zestimate® history
Owner options
List your home for rent
$3,151/mo
Rent Zestimate®
Find your next renter with Zillow Rental Manager. Plus, with online applications, you can quickly screen prospective tenants – for free.
$3,151/mo
Rent Zestimate®
Refinance and save
Refinancing to a lower rate could help reduce your monthly payments and save thousands over the life of the loan.
Explore your selling options
Work with a Zillow partner agent
Leverage their expertise and Zillow's premium Showcase listings to get your home seen by more buyers.
Get startedList with your own agent
Get your home in front of millions of buyers by listing it on Zillow.
Learn how to do itSell it yourself
Take full control of how buyers see your home on Zillow by listing For Sale by Owner (FSBO).
List your homeWhat's special
Zillow last checked:
Listing updated:
Listed by:
Shelly Woods 0664738 325-642-2889,
Coldwell Banker Apex, REALTORS 325-690-4000
Bought with:
Bradley Zonker
KW SYNERGY*
Source: NTREIS,MLS#: 20808016
Facts & features
Interior
Bedrooms & bathrooms
- Bedrooms: 4
- Bathrooms: 2
- Full bathrooms: 2
Primary bedroom
- Features: Closet Cabinetry, Dual Sinks, Garden Tub/Roman Tub, Separate Shower, Walk-In Closet(s)
- Level: First
- Dimensions: 16 x 14
Bedroom
- Features: Closet Cabinetry, Split Bedrooms
- Level: First
- Dimensions: 12 x 10
Bedroom
- Features: Closet Cabinetry, Split Bedrooms
- Level: First
- Dimensions: 13 x 11
Bedroom
- Features: Closet Cabinetry, Split Bedrooms
- Level: First
- Dimensions: 11 x 10
Dining room
- Level: First
- Dimensions: 12 x 12
Kitchen
- Features: Built-in Features, Eat-in Kitchen, Pantry
- Level: First
- Dimensions: 12 x 12
Living room
- Level: First
- Dimensions: 20 x 15
Heating
- Central, Electric
Cooling
- Central Air, Electric
Appliances
- Included: Dishwasher, Electric Cooktop, Electric Oven, Electric Range, Disposal, Microwave, Vented Exhaust Fan
- Laundry: Washer Hookup, Electric Dryer Hookup
Features
- Decorative/Designer Lighting Fixtures, Eat-in Kitchen, High Speed Internet, Smart Home, Cable TV
- Flooring: Carpet, Ceramic Tile
- Windows: Window Coverings
- Has basement: No
- Number of fireplaces: 1
- Fireplace features: Masonry, Wood Burning Stove
Interior area
- Total interior livable area: 1,749 sqft
Property
Parking
- Total spaces: 2
- Parking features: Driveway
- Attached garage spaces: 2
- Has uncovered spaces: Yes
Features
- Levels: One
- Stories: 1
- Patio & porch: Covered
- Exterior features: Rain Gutters
- Pool features: None
- Fencing: Back Yard,Wood
Lot
- Size: 8,232 Square Feet
- Features: Corner Lot, Subdivision, Sprinkler System, Few Trees
Details
- Parcel number: 115162
Construction
Type & style
- Home type: SingleFamily
- Architectural style: Traditional,Detached
- Property subtype: Single Family Residence
Materials
- Brick
- Foundation: Slab
- Roof: Composition
Condition
- Year built: 2009
Utilities & green energy
- Sewer: Public Sewer
- Water: Public
- Utilities for property: Sewer Available, Water Available, Cable Available
Community & HOA
Community
- Security: Security System, Smoke Detector(s), Security Service, Wireless
- Subdivision: Indian Wells Add
HOA
- Has HOA: No
Location
- Region: Abilene
Financial & listing details
- Tax assessed value: $276,500
- Annual tax amount: $6,834
- Date on market: 1/4/2025
- Cumulative days on market: 5 days
- Listing terms: Conventional,FHA,VA Loan
Price history
| Date | Event | Price |
|---|---|---|
| 5/12/2026 | Listing removed | $3,000$2/sqft |
Source: Zillow Rentals Report a problem | ||
| 4/16/2026 | Listed for rent | $3,000$2/sqft |
Source: Zillow Rentals Report a problem | ||
| 2/7/2025 | Sold | -- |
Source: NTREIS #20808016 Report a problem | ||
| 1/8/2025 | Pending sale | $285,000$163/sqft |
Source:  Coldwell Banker Apex, Realtors #20808016 Report a problem Coldwell Banker Apex, Realtors #20808016 Report a problem | ||
| 1/8/2025 | Contingent | $285,000$163/sqft |
Source: NTREIS #20808016 Report a problem | ||
| 1/4/2025 | Listed for sale | $285,000+39%$163/sqft |
Source: NTREIS #20808016 Report a problem | ||
| 11/15/2018 | Sold | -- |
Source: Agent Provided Report a problem | ||
| 10/30/2018 | Pending sale | $205,000$117/sqft |
Source: RE/MAX OF ABILENE #13931204 Report a problem | ||
| 10/3/2018 | Price change | $205,000-3.3%$117/sqft |
Source: RE/MAX OF ABILENE #13931204 Report a problem | ||
| 9/20/2018 | Listed for sale | $212,000+24.8%$121/sqft |
Source: RE/MAX OF ABILENE #13931204 Report a problem | ||
| 3/29/2012 | Listing removed | $169,900$97/sqft |
Source: iseemedia #11599197 Report a problem | ||
| 3/13/2012 | Listed for sale | $169,900$97/sqft |
Source: iseemedia #11599197 Report a problem | ||
| 9/13/2011 | Listing removed | $169,900$97/sqft |
Source: Coldwell Banker Panian and Mash, REALTORS #11599197 Report a problem | ||
| 5/26/2011 | Listed for sale | $169,900$97/sqft |
Source: Coldwell Banker Panian and Mash, REALTORS #11599197 Report a problem | ||
Public tax history
| Year | Property taxes | Tax assessment |
|---|---|---|
| 2025 | $4,848 -9.1% | $276,500 -0.5% |
| 2024 | $5,333 +25.6% | $277,818 +10% |
| 2023 | $4,246 -9.7% | $252,562 +10% |
| 2022 | $4,702 | $229,602 +10% |
| 2021 | -- | $208,729 +1.9% |
| 2020 | $4,710 +1.8% | $204,783 +3.3% |
| 2019 | $4,624 +14.3% | $198,174 +3.3% |
| 2018 | $4,047 | $191,813 +5.1% |
| 2017 | $4,047 +4.7% | $182,579 +0.6% |
| 2016 | $3,865 +9.1% | $181,514 +3.4% |
| 2015 | $3,544 | $175,576 +1% |
| 2014 | $3,544 | $173,855 +0.8% |
| 2013 | -- | $172,503 +3.3% |
| 2012 | -- | $166,945 +1.9% |
| 2011 | -- | $163,818 +35.1% |
| 2010 | -- | $121,272 |
Find assessor info on the county website
Neighborhood: Loop 322 East
Nearby homes
- $271,1003 bd2 ba1.4k sqft849 Shallow Water Trl, Abilene, TX 79602Off Market
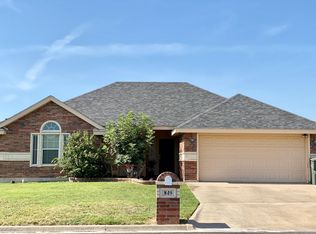
- $296,2004 bd2 ba1.5k sqft866 Healing Water Trl, Abilene, TX 79602Off Market
- $267,9003 bd2 ba1.4k sqft4801 Many Waters Dr, Abilene, TX 79602Off Market
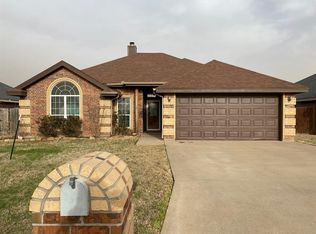
- $280,0003 bd2 ba1.5k sqft858 Healing Water Trl, Abilene, TX 79602Off Market
- $289,2004 bd2 ba1.5k sqft841 Shallow Water Trl, Abilene, TX 79602Off Market
- $--4 bd2 ba1.5k sqft4809 Many Waters Dr, Abilene, TX 79602Sold
- $300,4004 bd2 ba1.5k sqft850 Healing Water Trl, Abilene, TX 79602Off Market
- $293,7004 bd2 ba1.5k sqft850 Healing Water Trl, Abilene, TX 79601Off Market
Nearby schools
GreatSchools rating
- 9/10Wylie East Elementary SchoolGrades: K-3Distance: 1.6 mi
- 8/10Wylie East Junior High SchoolGrades: 6-8Distance: 1.2 mi
- 7/10Wylie High SchoolGrades: 9-12Distance: 4.5 mi
Schools provided by the listing agent
- Elementary: Wylie East
- High: Wylie
- District: Wylie ISD, Taylor Co.
Source: NTREIS. This data may not be complete. We recommend contacting the local school district to confirm school assignments for this home.
- Texas
- Taylor County
- Abilene
- 79602
- Loop 322 East
- 857 Shallow Water Trl
Nearby cities
Nearby neighborhoods
Nearby zip codes
Other Abilene Topics
