Welcome home to this beautifully maintained 3-bedroom, 2 1/2 bath, 3-bonus rooms and offering approximately 1,860 square feet of versatile living space on a private corner lot. This inviting home features a refreshed kitchen, a warm and cozy gas fireplace, and updated full bathrooms that blend style and functionality.
The spacious lower level offers a large family room, with a separate office ideal for working from home. A finished third-floor bonus room with heating and air conditioning provides endless possibilities as a game room flex area.
Step outside to your own backyard oasis featuring an in-ground pool with a detached cabana. An oversized garage is great for extra storage. Property also has a shed and a garden.
Ideally located to beaches, entertainment, shopping and GS par
For sale
Price cut: $10.1K (9/9)
$589,900
857 Stapleton Avenue, Brick, NJ 08723
3beds
1,860sqft
Single Family Residence
Built in 1955
9,583 Square Feet Lot
$585,700 Zestimate®
$317/sqft
$-- HOA
What's special
- 51 days
- 766
- 58
Likely to sell faster than
Zillow last checked:
Listing updated:
Listed by:
Sondra Hurley Iannuzzi 848-333-8210,
Crossroads Realty, Inc.
Source: MoreMLS,MLS#: 22624731
Facts & features
Interior
Bedrooms & bathrooms
- Bedrooms: 3
- Bathrooms: 3
- Full bathrooms: 2
- 1/2 bathrooms: 1
Rooms
- Room types: Bonus Room
Bedroom
- Area: 150
- Dimensions: 15 x 10
Bedroom
- Area: 120
- Dimensions: 12 x 10
Bedroom
- Description: awesome teen room with A/C and closet storage
- Area: 224
- Dimensions: 16 x 14
Bathroom
- Description: 1/2 bath
Bathroom
- Description: brand new
Other
- Description: has beautiful master bath
- Area: 182
- Dimensions: 14 x 13
Other
- Description: new beautiful bath
Dining room
- Area: 260
- Dimensions: 20 x 13
Kitchen
- Area: 126
- Dimensions: 14 x 9
Living room
- Area: 351
- Dimensions: 27 x 13
Office
- Area: 104
- Dimensions: 8 x 13
Heating
- Natural Gas, Hot Water, Baseboard
Cooling
- Central Air, 3+ Zoned AC
Features
- Basement: None
- Attic: Attic,Walk-up
- Number of fireplaces: 1
Interior area
- Total structure area: 1,860
- Total interior livable area: 1,860 sqft
Property
Parking
- Total spaces: 1
- Parking features: Concrete, Double Wide Drive, Driveway, Off Street, On Street, Oversized
- Garage spaces: 1
- Has uncovered spaces: Yes
Features
- Stories: 2
- Exterior features: Storage, Swimming
- Has private pool: Yes
- Pool features: Fenced, In Ground, Pool Equipment, Pool House
- Fencing: Fenced Area
Lot
- Size: 9,583 Square Feet
- Dimensions: 100 x 100
- Features: Corner Lot, Oversized
Details
- Parcel number: 0700478000000006
- Zoning description: Residential, Single Family
Construction
Type & style
- Home type: SingleFamily
- Architectural style: Colonial
- Property subtype: Single Family Residence
Materials
- Shingle Siding, Brick
Condition
- New construction: No
- Year built: 1955
Utilities & green energy
- Sewer: Public Sewer
Community & HOA
Community
- Subdivision: Cedarwood Park
HOA
- Has HOA: No
Location
- Region: Brick
Financial & listing details
- Price per square foot: $317/sqft
- Tax assessed value: $271,800
- Annual tax amount: $7,377
- Date on market: 8/10/2026
- Inclusions: Ceiling Fan(s), Dishwasher, Light Fixtures, Stove
- Exclusions: hot tub, personal property
Estimated market value
$585,700
$556,000 - $615,000
$3,825/mo
Price history
| Date | Event | Price |
|---|---|---|
| 9/9/2026 | Price change | $589,900-1.7%$317/sqft |
Source:  MoreMLS #22624731 Report a problem MoreMLS #22624731 Report a problem | ||
| 8/10/2026 | Listed for sale | $600,000+131.7%$323/sqft |
Source: MoreMLS #22624731 Report a problem | ||
| 7/25/2013 | Sold | $259,000-0.3%$139/sqft |
Source: MoreMLS #21307260 Report a problem | ||
| 3/20/2013 | Price change | $259,900-3.7%$140/sqft |
Source: RE/MAX Real Estate, LTD. Brick #21307260 Report a problem | ||
| 3/6/2013 | Listed for sale | $269,900-1.8%$145/sqft |
Source: RE/MAX Real Estate LTD. #21307260 Report a problem | ||
| 11/11/2012 | Listing removed | $274,900$148/sqft |
Source: RE/MAX Real Estate, LTD. Brick #21230326 Report a problem | ||
| 8/27/2012 | Listed for sale | $274,900-8.4%$148/sqft |
Source: Re/Max Real Estate Ltd. Report a problem | ||
| 4/21/2011 | Listing removed | $300,000$161/sqft |
Source: RE/MAX Real Estate LTD. #21039475 Report a problem | ||
| 10/15/2010 | Listed for sale | $300,000+134.4%$161/sqft |
Source: Re/Max Real Estate Ltd. #21039475 Report a problem | ||
| 9/2/1999 | Sold | $128,000$69/sqft |
Source: Public Record Report a problem | ||
Public tax history
| Year | Property taxes | Tax assessment |
|---|---|---|
| 2023 | $6,586 +2.2% | $271,800 |
| 2022 | $6,447 | $271,800 |
| 2021 | $6,447 +4% | $271,800 +1% |
| 2020 | $6,200 +2.4% | $269,100 |
| 2019 | $6,055 +2.8% | $269,100 |
| 2018 | $5,891 +0.5% | $269,100 |
| 2017 | $5,861 +2.7% | $269,100 |
| 2016 | $5,708 +0.8% | $269,100 |
| 2015 | $5,662 +1.8% | $269,100 |
| 2014 | $5,562 +3.4% | $269,100 |
| 2013 | $5,382 +0.8% | $269,100 |
| 2012 | $5,339 +6.7% | $269,100 |
| 2011 | $5,003 +0.4% | $269,100 |
| 2010 | $4,983 +2.2% | $269,100 +114.3% |
| 2009 | $4,877 +6.2% | $125,600 |
| 2008 | $4,591 +5.3% | $125,600 |
| 2007 | $4,361 +12.6% | $125,600 |
| 2006 | $3,874 | $125,600 |
| 2004 | -- | $125,600 |
| 2003 | -- | $125,600 |
| 2002 | -- | $125,600 |
| 2001 | -- | $125,600 |
Find assessor info on the county website
Monthly payment
Est. payment
Payment breakdown
Explore the cost of this home by adjusting the details. Changes won't be saved.Climate risks
Neighborhood: 08723
Nearby schools
Schools provided by the listing agent
- Middle: Lake Riviera
- High: Brick Twp.
Source: MoreMLS. This data may not be complete. We recommend contacting the local school district to confirm school assignments for this home.
Similar homes
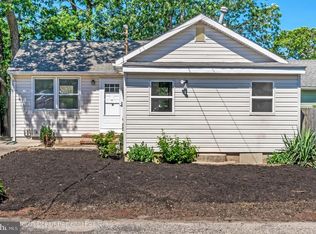
- $609,9003 bd2 ba2.2k sqft95 Bay Harbor Boulevard, Brick, NJ 08723For Sale
 MLS ID #22623289, Justin Bosak, RE/MAX Revolution. MoreMLS
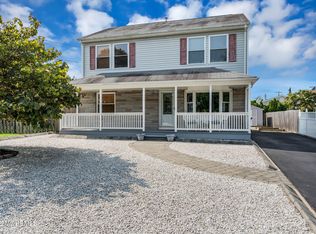
 - $685,9993 bd2 ba1.7k sqft103 A Street, Brick, NJ 08723For Sale
 MLS ID #22626197, Noelle Wilkie, C21/ Action Plus Realty. MoreMLS
 - $729,5003 bd2 ba1.8k sqft49 Sandy Point Drive, Brick, NJ 08723For Sale
 MLS ID #22629514, Colette A Gioia, RE/MAX Revolution. MoreMLS
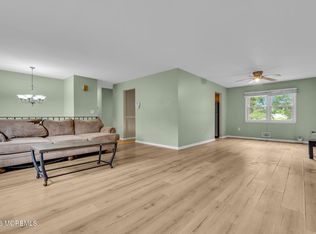
 - $589,0004 bd3 ba2k sqft52 Lorelei Drive, Howell, NJ 07731For Sale
 MLS ID #22618695, Susan Staffordsmith, Keller Williams Shore Properties. MoreMLS
 - $589,0004 bd3 ba1.9k sqft935 Gloucester Drive, Toms River, NJ 08753For SaleMLS ID #22624318, Anthony Rodriguez, RE/MAX Revolution. MoreMLS
- $588,8884 bd2 ba1.8k sqft173 Stowe Street, Toms River, NJ 08753For SaleMLS ID #22620073, Julie L Choy, RE/MAX Revolution. MoreMLS
- $850,0003 bd1 ba1.3k sqft1 Pinehurst Road, Brick, NJ 08723For SaleMLS ID #22624910, Kari McGuiness, Crossroads Realty, Inc.. MoreMLS
- $575,0003 bd2 ba1.4k sqft44 Green Island Road, Toms River, NJ 08753For SaleMLS ID #22622230, Angelica Areus, Keller Williams Realty Ocean Living. MoreMLS
- $665,0005 bd3 ba1.8k sqft241 Old Squan Road, Brick, NJ 08724For SaleMLS ID #22620478, Richard Muraski, Keller Williams Realty Monmouth/Ocean. MoreMLS
- $619,0004 bd3 ba1.7k sqft235 Timberline Road, Toms River, NJ 08753For SaleMLS ID #22627236, Christopher Byrne, RE/MAX Revolution. MoreMLS
- $665,0005 bd3 ba2.6k sqft519 Pennsylvania Avenue, Brick, NJ 08724For SaleMLS ID #22624431, Sean F Quinn, Compass New Jersey LLC. MoreMLS
- $585,9004 bd2 ba2.2k sqft43 Railroad Avenue, Beachwood, NJ 08722For SaleMLS ID #22626486, Shannon Taynor, RE/MAX Revolution. MoreMLS
- $425,0002 bd2 ba1.6k sqft138 Lions Head Boulevard S, Brick, NJ 08723For SaleMLS ID #22628242, Louisa Sagarese, RE/MAX Revolution. MoreMLS
- $599,9005 bd3 ba2k sqft666 Longview Drive, Toms River, NJ 08753For SaleMLS ID #22626602, Robert N Lange, RE/MAX Gateway. MoreMLS
- $785,0004 bd3 ba1.9k sqft46 Bay Bridge Drive, Brick, NJ 08724For SaleMLS ID #22629248, Eileen Rotolo, RE/MAX Revolution. MoreMLS
- $639,9003 bd3 ba1.1k sqft22 Roberts Drive, Neptune Township, NJ 07753For SaleMLS ID #22630852, Susan Haley Bonner, Jersey Property Group Realty. MoreMLS
- $685,0005 bd2 ba2.7k sqft1476 Green Grove Road, Brick, NJ 08724For SaleMLS ID #22626740, Vincent Oliva, Keller Williams Realty Central Monmouth. MoreMLS
- $605,0004 bd2 ba1.7k sqft131 Manhattan Street, Jackson, NJ 08527For SaleMLS ID #22628768, Resa Shapiro, HomeSmart First Advantage. MoreMLS
- $599,0004 bd2 ba1.6k sqft55 Dogwood Drive, Jackson, NJ 08527For SaleMLS ID #22628016, Kim Storrow, Coldwell Banker Realty. MoreMLS
- $575,0004 bd3 ba2.3k sqft786 Garfield Avenue, Toms River, NJ 08753For SaleMLS ID #22619094, Stephanie Sevastakis, RE/MAX Revolution. MoreMLS
