Skip main navigation
Sold for $340,000
  • $340,000

    857 Sunrise Blvd, Waterloo, IA 50701

    4beds
    2,107sqft
    Single Family Residence
    Built in 1965
    0.34 Acres Lot
    $373,900 Zestimate®
    $161/sqft
    $1,734 Estimated rent

    Home value

    $373,900

    $355,000 - $393,000

    $1,734/mo

    Zestimate® history
    Loading
    Loading...

    Owner options

    List your home for rent

    $1,734/mo

    Rent Zestimate®

    Find your next renter with Zillow Rental Manager. Plus, with online applications, you can quickly screen prospective tenants – for free.

    Learn more

    $1,734/mo

    Rent Zestimate®

    Refinance and save

    $1,831/mo

    Est. payment

    Refinancing to a lower rate could help reduce your monthly payments and save thousands over the life of the loan.

    See today's rates

    $1,831/mo

    Est. payment

    Explore your selling options

    Work with a Zillow partner agent

    Leverage their expertise and Zillow's premium Showcase listings to get your home seen by more buyers.

    Get started

    List with your own agent

    Get your home in front of millions of buyers by listing it on Zillow.

    Learn how to do it

    Sell it yourself

    Take full control of how buyers see your home on Zillow by listing For Sale by Owner (FSBO).

    List your home

    What's special

    Second fireplaceBeautiful fireplaceFormal dining areaFrench doorsClassic sprawling ranchGorgeous classic tile finishesBuilt - ins
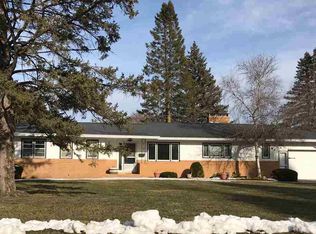
    Classic and character filled! Take a look at this classic sprawling ranch in a convenient Waterloo location. As you enter you immediately feel at home as you step through the foyer and walk through the French doors to living room. The spacious living room is has a bank of east facing windows and a beautiful fireplace with gorgeous mantle and surround that is flanked by built-ins and shelving. The living room opens to a formal dining area which gives you plenty of room to entertain. Just off the dining room is the perfect place to escpape. The main floor family room provides you extra space to relax or entertain and features a second fireplace and access to the backyard and patio. The eat-in kitchen is located of both the family room and front entry and provides you plenty of cabinet and counter space as well as a nice sized dining area. This beautiful home features 4 spacious bedrooms on the main floor including a large primary bedroom with hardwood flooring and a bathroom with gorgeous classic tile finishes. The spare bedrooms are all good sized and one would make a perfect office or den. The full main bathroom gives you the charm of this 1965 built home. The lower level provides plenty of space for storage or to expand. Outside you will find a beautiful 1/3 acre yard with plenty of trees and a patio of the back off the home that you can sit and enjoy the backyard. This home also features a 2 stall attached garage as well as a new roof in 2020 and new windows in 2014. Check out this wonderful home today!

    Zillow last checked:

    Listing updated:

    Listed by:

    Carl Ericson 319-504-3640,

    Oakridge Real Estate

    Bought with:

    Amy Schaefer, B57835

    RE/MAX Concepts - Cedar Falls

    Source: Northeast Iowa Regional BOR as distributed by MLS GRID,MLS#: 20241289MLS Logo

    Facts & features

    Interior

    Bedrooms & bathrooms
    • Bedrooms: 4
    • Bathrooms: 2
    • Full bathrooms: 1
    • 3/4 bathrooms: 1
    Primary bedroom
    • Level: Main
    Other
    • Level: Upper
    Other
    • Level: Main
    Other
    • Level: Lower
    Dining room
    • Level: Main
    Family room
    • Level: Main
    Kitchen
    • Level: Main
    Living room
    • Level: Main
    Heating
    • Forced Air, Natural Gas
    Cooling
    • Ceiling Fan(s), Central Air
    Appliances
    • Included: Gas Water Heater
    • Laundry: Lower Level
    Features
    • Flooring: Hardwood
    • Basement: Block,Unfinished
    • Has fireplace: Yes
    • Fireplace features: Multiple, Wood Burning
    Interior area
    • Total interior livable area: 2,107 sqft
    • Finished area below ground: 0

    Property

    Parking
    • Total spaces: 2
    • Parking features: 2 Stall, Attached Garage, Garage Door Opener
    • Has attached garage: Yes
    • Carport spaces: 2
    Features
    • Patio & porch: Patio
    Lot
    • Size: 0.34 Acres
    • Dimensions: 100 x 150
    Details
    • Parcel number: 881304331020
    • Zoning: R-1
    • Special conditions: Standard

    Construction

    Type & style
    • Home type: SingleFamily
    • Property subtype: Single Family Residence
    Materials
    • Foundation: Brick/Mortar
    • Roof: Shingle,Asphalt
    Condition
    • Year built: 1965

    Utilities & green energy

    • Sewer: Public Sewer
    • Water: Public

    Community & neighborhood

    Location
    • Region: Waterloo

    Other

    Other facts
    • Road surface type: Concrete, Paved

    Price history

    DateEventPrice
    5/22/2024Sold$340,000+1.5%$161/sqft
    Source: Northeast Iowa Regional BOR as distributed by MLS GRID #20241289 Report a problem
    4/7/2024Pending sale$335,000$159/sqft
    Source: Northeast Iowa Regional BOR as distributed by MLS GRID #20241289 Report a problem
    4/5/2024Listed for sale$335,000+55.8%$159/sqft
    Source: Northeast Iowa Regional BOR as distributed by MLS GRID #20241289 Report a problem
    5/18/2007Sold$215,000$102/sqft
    Source: Public Record Report a problem

    Public tax history

    YearProperty taxesTax assessment
    2025$6,667 +11.2%$347,070 +9.3%
    2024$5,997 +8.3%$317,540
    2023$5,539 +2.8%$317,540 +21.6%
    2022$5,391 +4%$261,090
    2021$5,185 +1.7%$261,090 +9.9%
    2020$5,097 -1%$237,540
    2019$5,148 +0.9%$237,540
    2018$5,102 0%$237,540
    2017$5,102 -1.7%$237,540
    2016$5,192 $237,540
    2015$5,192 +6.1%$237,540 +5%
    2014$4,894 -2.4%$226,190 -4.8%
    2012$5,013 +4.6%$237,540
    2011$4,794 +3.3%$237,540 +2.7%
    2010$4,641 +2.8%$231,360
    2009$4,515 +2.2%$231,360
    2008$4,418 +1.7%$231,360 +7%
    2007$4,345 -0.5%$216,230
    2006$4,367 -1.9%$216,230
    2005$4,452 +5.8%$216,230 +15.3%
    2003$4,208 +1.7%$187,610
    2002$4,139 +10.7%$187,610 +18%
    2001$3,738 $158,990

    Find assessor info on the county website

    Neighborhood: 50701

    Nearby schools

    GreatSchools rating
    Schools provided by the listing agent
    • Elementary: Lou Henry
    • Middle: Hoover Intermediate
    • High: West High

    Source: Northeast Iowa Regional BOR as distributed by MLS GRID. This data may not be complete. We recommend contacting the local school district to confirm school assignments for this home.

    Get pre-qualified for a loan
    At Zillow Home Loans, we can pre-qualify you in as little as 5 minutes with no impact to your credit score.

    An equal housing lender. NMLS #10287.