Welcome to your dream home, perfectly nestled in one of District 38’s most sought-after neighborhoods. This stunning property offers breathtaking framed views of the entire Front Range and backs to a peaceful walking trail, with a playground just around the corner—ideal for families and outdoor enthusiasts alike. Step inside and be captivated by the chef’s kitchen featuring upgraded cabinetry and top-tier appliances, ideal for both everyday living and entertaining. The great room boasts custom built-ins that add charm and functionality, while the basement showcases solid walnut bookcases and a fully finished wet bar—perfect for movie nights or game day gatherings. Enjoy Colorado’s magical sunsets from your private patio, complete with a luxurious hot tub and a cozy gas fire pit, creating an inviting outdoor oasis. Smart, new washer and dryer units are included, adding modern convenience to your everyday routine. Whether you’re relaxing with loved ones or hosting guests, this home was designed with style, comfort, and lifestyle in mind. Don’t miss your opportunity to own a home that truly has it all!
Sold for $645,000
$645,000
857 Tailings Dr, Monument, CO 80132
5beds
3,128sqft
Single Family Residence
Built in 2016
4,848 Square Feet Lot
$620,600 Zestimate®
$206/sqft
$3,322 Estimated rent
Home value
$620,600
$590,000 - $652,000
$3,322/mo
Zestimate® history
Owner options
List your home for rent
$3,322/mo
Rent Zestimate®
Find your next renter with Zillow Rental Manager. Plus, with online applications, you can quickly screen prospective tenants – for free.
$3,322/mo
Rent Zestimate®
Refinance and save
$4,033/mo
Est. payment
Refinancing to a lower rate could help reduce your monthly payments and save thousands over the life of the loan.
$4,033/mo
Est. payment
Explore your selling options
Work with a Zillow partner agent
Leverage their expertise and Zillow's premium Showcase listings to get your home seen by more buyers.
Get startedList with your own agent
Get your home in front of millions of buyers by listing it on Zillow.
Learn how to do itSell it yourself
Take full control of how buyers see your home on Zillow by listing For Sale by Owner (FSBO).
List your homeWhat's special
Private patioGreat roomCustom built-insLuxurious hot tubTop-tier appliancesFully finished wet barUpgraded cabinetry
Zillow last checked:
Listing updated:
Listed by:
Daniel Kimmich 619-756-9185,
Engel & Voelkers Castle Pines
Bought with:
Chris Watson
RE/MAX Real Estate Group LLC
Source: elevateMLS,MLS#: 2071731
Facts & features
Interior
Bedrooms & bathrooms
- Bedrooms: 5
- Bathrooms: 3
- Full bathrooms: 3
Primary bedroom
- Level: Main
- Area: 238 Square Feet
- Dimensions: 14 x 17
Heating
- Forced Air
Cooling
- Ceiling Fan(s), Central Air
Appliances
- Included: 220v in Kitchen, Dishwasher, Oven, Range, Self Cleaning Oven, Smart Home Appliances, Washer
- Laundry: Electric Hook-up, Gas Hook-up
Features
- 5-Pc Bath, 9Ft + Ceilings, Crown Molding, Vaulted Ceiling(s), See Prop Desc Remarks, Wet Bar
- Flooring: Carpet, Vinyl/Linoleum
- Windows: Window Coverings
- Basement: Full,Partially Finished
- Has fireplace: Yes
- Fireplace features: Gas
Interior area
- Total structure area: 3,128
- Total interior livable area: 3,128 sqft
- Finished area above ground: 1,576
- Finished area below ground: 1,552
Property
Parking
- Total spaces: 2
- Parking features: Attached, Even with Main Level, Garage Door Opener, Workshop in Garage
- Attached garage spaces: 2
Features
- Patio & porch: Concrete, See Prop Desc Remarks
- Has spa: Yes
- Spa features: Hot Tub/Spa
- Has view: Yes
- View description: Mountain(s), View of Pikes Peak
Lot
- Size: 4,848 Square Feet
- Features: Backs to Open Space, See Remarks, Hiking Trail, Near Fire Station, Near Hospital, Near Park, Near Schools, Near Shopping Center, Landscaped
Details
- Additional structures: See Remarks, Workshop
- Parcel number: 7113304033
Construction
Type & style
- Home type: SingleFamily
- Architectural style: Ranch
- Property subtype: Single Family Residence
Materials
- Stone, Stucco, Framed on Lot
- Roof: Composite Shingle
Condition
- Existing Home
- New construction: No
- Year built: 2016
Utilities & green energy
- Water: Municipal
- Utilities for property: Cable Available, Electricity Connected, Natural Gas Available, Natural Gas Connected, See Remarks
Community & HOA
Community
- Features: Dog Park, Garden Area, Hiking or Biking Trails, Parks or Open Space, Playground, See Prop Desc Remarks
HOA
- Has HOA: Yes
- Services included: Covenant Enforcement, Trash Removal
- HOA fee: $365 annually
Location
- Region: Monument
Financial & listing details
- Price per square foot: $206/sqft
- Tax assessed value: $635,263
- Annual tax amount: $4,683
- Date on market: 5/1/2025
- Listing terms: Cash,Conventional,FHA,VA Loan
- Electric utility on property: Yes
Price history
| Date | Event | Price |
|---|---|---|
| 6/6/2025 | Sold | $645,000+1.1%$206/sqft |
Source:  elevateMLS #2071731 Report a problem elevateMLS #2071731 Report a problem | ||
| 5/3/2025 | Contingent | $638,000$204/sqft |
Source: elevateMLS #2071731 Report a problem | ||
| 5/1/2025 | Listed for sale | $638,000$204/sqft |
Source: elevateMLS #2071731 Report a problem | ||
Public tax history
| Year | Property taxes | Tax assessment |
|---|---|---|
| 2024 | $4,576 +17.7% | $42,560 |
| 2023 | $3,889 -0.5% | $42,560 +43% |
| 2022 | $3,906 | $29,760 -2.7% |
| 2021 | -- | $30,600 +5.8% |
| 2020 | $3,677 +0.3% | $28,930 |
| 2019 | $3,667 +26.8% | $28,930 +15.8% |
| 2018 | $2,893 -11.5% | $24,990 |
| 2017 | $3,269 +13% | $24,990 +190.2% |
| 2016 | $2,893 +202.5% | $8,610 +1555.8% |
| 2015 | $956 | $520 |
Find assessor info on the county website
Neighborhood: 80132
Nearby homes
- $521,4004 bd4 ba2.2k sqft851 Tailings Dr, Monument, CO 80132Off Market
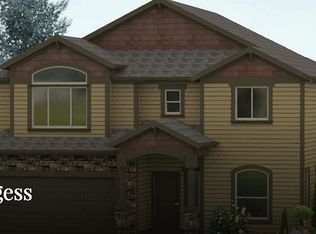
- $545,7004 bd4 ba2.6k sqft863 Tailings Dr, Monument, CO 80132Off Market
- $580,3004 bd3 ba1.6k sqft845 Tailings Dr, Monument, CO 80132Off Market

- $631,2004 bd2 ba3.5k sqft869 Tailings Dr, Monument, CO 80132Off Market
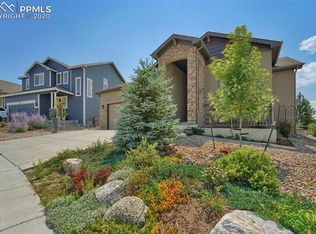
- $559,4003 bd2 ba1.5k sqft858 Tailings Dr, Monument, CO 80132Off Market
- $586,4005 bd3 ba1.6k sqft858 Tailings Dr, Monument, CO 80132Off Market
- $559,5004 bd3 ba1.2k sqft839 Tailings Dr, Monument, CO 80132Off Market
- $672,1004 bd4 ba3.4k sqft870 Tailings Dr, Monument, CO 80132Off Market
Nearby schools
GreatSchools rating
- 7/10Bear Creek Elementary SchoolGrades: PK-6Distance: 1.6 mi
- 5/10Lewis-Palmer Middle SchoolGrades: 7-8Distance: 1.2 mi
- 8/10Lewis-Palmer High SchoolGrades: 9-12Distance: 0.9 mi
Schools provided by the listing agent
- Elementary: Lewis Palmer
- Middle: Lewis Palmer
- High: Lewis Palmer
- District: Lewis-Palmer-38
Source: elevateMLS. This data may not be complete. We recommend contacting the local school district to confirm school assignments for this home.
Get a cash offer in 3 minutes
Find out how much your home could sell for in as little as 3 minutes with a no-obligation cash offer.
Estimated market value
$620,600
Get a cash offer in 3 minutes
Find out how much your home could sell for in as little as 3 minutes with a no-obligation cash offer.
Estimated market value
$620,600
- Colorado
- El Paso County
- Monument
- 80132
- 857 Tailings Dr
Nearby cities
Nearby zip codes
Other Monument Topics
