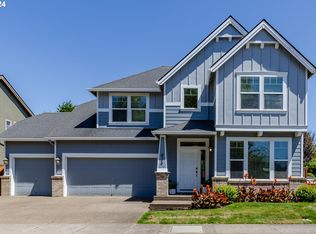
Newer Roof (2024) Former model home in the desirable Royal Creek neighborhood, showcasing upgraded finishes and exceptional care throughout. This spacious 2,286 sq ft home offers 3 bedrooms, 3 full bathrooms, plus a versatile main-level den/office that can easily function as a 4th bedroom, guest space, or work-from-home setup.The thoughtfully designed floor plan features both formal and informal living areas, including a bright living room and a separate family room—perfect for entertaining or everyday living. The kitchen is well-appointed with an island, pantry, tile surfaces, and ample storage, flowing seamlessly into the dining area. Upstairs, you’ll find all three bedrooms, including a generously sized primary suite. Additional highlights include hardwood floors, central vacuum system, ceiling fans, and quality finishes throughout reflective of its original model home status.Step outside to a beautifully landscaped backyard that truly sets this home apart. Designed for both relaxation and enjoyment, the outdoor space features mature plantings, lush greenery, and a thoughtfully maintained layout that creates a peaceful, park-like setting. The fully fenced yard, patio, and sprinkler system make it ideal for entertaining, gardening, or simply unwinding in your own private retreat. Situated on a level lot with a tool shed and low-maintenance features throughout, the property is as functional as it is attractive. The attached 3-car garage and off-street parking provide plenty of space for vehicles and storage.Conveniently located near schools, parks, and amenities, this well-maintained home offers comfort, flexibility, and lasting value.
Sold
Zillow last checked:
Listing updated:
Bought with:
Baylee Roberts, 201259677
Real Broker
Source: RMLS (OR),MLS#: 709850309
Price history
| Date | Event | Price |
|---|---|---|
| 7/9/2026 | Sold | $550,000-1.8%$241/sqft |
Source:  RMLS (OR) #709850309 Report a problem RMLS (OR) #709850309 Report a problem | ||
| 6/5/2026 | Pending sale | $560,000$245/sqft |
Source: RMLS (OR) #709850309 Report a problem | ||
| 5/12/2026 | Price change | $560,000-2.6%$245/sqft |
Source: RMLS (OR) #709850309 Report a problem | ||
| 4/22/2026 | Listed for sale | $575,000+88.8%$252/sqft |
Source: RMLS (OR) #709850309 Report a problem | ||
| 3/24/2021 | Listing removed | -- |
Source: Owner Report a problem | ||
| 1/7/2019 | Listing removed | $1,800$1/sqft |
Source: Owner Report a problem | ||
| 1/6/2019 | Listed for rent | $1,800$1/sqft |
Source: Owner Report a problem | ||
| 3/6/2018 | Listing removed | $1,800$1/sqft |
Source: Owner Report a problem | ||
| 3/3/2018 | Listed for rent | $1,800$1/sqft |
Source: Owner Report a problem | ||
| 3/2/2018 | Sold | $304,500-3.3%$133/sqft |
Source: RMLS (OR) #17424020 Report a problem | ||
| 1/8/2018 | Pending sale | $315,000$138/sqft |
Source: RE/MAX Integrity #17424020 Report a problem | ||
| 11/22/2017 | Price change | $315,000-3%$138/sqft |
Source: RE/MAX Integrity #17424020 Report a problem | ||
| 11/4/2017 | Price change | $324,900-1.4%$142/sqft |
Source: RE/MAX Integrity #17424020 Report a problem | ||
| 7/18/2017 | Price change | $329,500-5.9%$144/sqft |
Source: RE/MAX Integrity #17424020 Report a problem | ||
| 6/21/2017 | Listed for sale | $350,000-1.4%$153/sqft |
Source: RE/MAX Integrity #17424020 Report a problem | ||
| 9/20/2007 | Sold | $355,000$155/sqft |
Source: Public Record Report a problem | ||
Sell for more on Zillow
Get a Zillow Showcase℠ listing at no additional cost and you could sell for .
$545,900
2% more
+$10,918
With Zillow Showcase(estimated)
$556,818
