Skip main navigation
Sold for $655,000
  • $655,000

    857 Timber Isle Dr, Orlando, FL 32828

    5beds
    3,494sqft
    Single Family Residence
    Built in 2006
    8,775 Square Feet Lot
    $657,700 Zestimate®
    $187/sqft
    $3,760 Estimated rent

    Home value

    $657,700

    $605,000 - $717,000

    $3,760/mo

    Zestimate® history
    Loading
    Loading...

    Owner options

    List your home for rent

    $3,760/mo

    Rent Zestimate®

    Find your next renter with Zillow Rental Manager. Plus, with online applications, you can quickly screen prospective tenants – for free.

    Learn more

    $3,760/mo

    Rent Zestimate®

    Refinance and save

    $4,809/mo

    Est. payment

    Refinancing to a lower rate could help reduce your monthly payments and save thousands over the life of the loan.

    See today's rates

    $4,809/mo

    Est. payment

    Explore your selling options

    Work with a Zillow partner agent

    Leverage their expertise and Zillow's premium Showcase listings to get your home seen by more buyers.

    Get started

    List with your own agent

    Get your home in front of millions of buyers by listing it on Zillow.

    Learn how to do it

    Sell it yourself

    Take full control of how buyers see your home on Zillow by listing For Sale by Owner (FSBO).

    List your home

    What's special

    Secure gated entranceIsland kitchenSpacious en-suite bathGranite countertopsCovered screened lanaiLarge second-floor bonus areaStaggered wood cabinetry
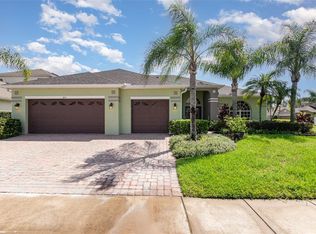
    One or more photo(s) has been virtually staged. Gorgeous, move-in-ready home in the gated community of Timber Isle — featuring a BRAND NEW ROOF installed December 2025! Ideally located just around the corner from Avalon Park, enjoy easy access to seasonal community events, mom-and-pop eateries, boutique shopping, movie nights in the park, and more. Timber Isle offers a secure gated entrance and an active lifestyle with a playground, basketball and tennis courts, pavilion, and six BBQ grills. Zoned for A-rated schools, with many daycare centers conveniently located nearby. Inside, the home is open, airy, and filled with natural light. A neutral color palette, crown molding, and elegant arches create a timeless and inviting atmosphere. The versatile floor plan includes split formal living and dining spaces, a main-floor primary suite, and a large second-floor bonus area. The island kitchen features staggered wood cabinetry, granite countertops, and stainless steel appliances, all overlooking the main living area—ideal for entertaining. The family room showcases a full wall of retractable sliders, seamlessly extending the living space to the covered, screened lanai. The private primary suite offers direct lanai access and a spacious en-suite bath. Upstairs, you’ll find a 5th bedroom with a full bath plus a generous bonus space, perfect for a teen retreat, movie room, home office, or flex space. The backyard is partially fenced, offering privacy while maintaining openness. This home checks all the boxes—location, layout, upgrades, and lifestyle. Don’t miss this exceptional opportunity.

    Zillow last checked:

    Listing updated:

    Listed by:

    Joyce Fernando 321-280-6820,

    EXP REALTY LLC 888-883-8509

    Bought with:

    Ryan Minadie, 3437953

    COLDWELL BANKER REALTY

    Source: Stellar MLS,MLS#: O6376569MLS LogoOriginating MLS: Sarasota - Manatee

    Facts & features

    Interior

    Bedrooms & bathrooms
    • Bedrooms: 5
    • Bathrooms: 4
    • Full bathrooms: 4
    Primary bedroom
    • Features: Built-in Closet
    • Level: First
    • Area: 324 Square Feet
    • Dimensions: 18x18
    Bedroom 2
    • Features: Built-in Closet
    • Level: First
    • Area: 156 Square Feet
    • Dimensions: 13x12
    Bedroom 3
    • Features: Built-in Closet
    • Level: First
    • Area: 132 Square Feet
    • Dimensions: 12x11
    Primary bathroom
    • Features: Dual Sinks, Garden Bath, Tub with Separate Shower Stall
    • Level: First
    Bathroom 4
    • Level: First
    • Area: 120 Square Feet
    • Dimensions: 12x10
    Bonus room
    • Features: Built-in Closet
    • Level: Second
    • Area: 144 Square Feet
    • Dimensions: 12x12
    Dining room
    • Level: First
    • Area: 154 Square Feet
    • Dimensions: 14x11
    Family room
    • Level: First
    • Area: 391 Square Feet
    • Dimensions: 23x17
    Kitchen
    • Features: Breakfast Bar, Pantry, Granite Counters, Kitchen Island
    • Level: First
    • Area: 204 Square Feet
    • Dimensions: 17x12
    Living room
    • Level: First
    • Area: 192 Square Feet
    • Dimensions: 16x12
    Heating
    • Central
    Cooling
    • Central Air
    Appliances
    • Included: Oven, Cooktop, Dishwasher, Dryer, Microwave, Refrigerator, Washer
    • Laundry: Laundry Room
    Features
    • Ceiling Fan(s), Central Vacuum, High Ceilings, Primary Bedroom Main Floor, Walk-In Closet(s)
    • Flooring: Carpet, Ceramic Tile
    • Doors: Sliding Doors
    • Has fireplace: No
    Interior area
    • Total structure area: 4,521
    • Total interior livable area: 3,494 sqft

    Property

    Parking
    • Total spaces: 3
    • Parking features: Garage Door Opener
    • Attached garage spaces: 3
    Features
    • Levels: Two
    • Stories: 2
    • Exterior features: Irrigation System, Lighting, Rain Gutters
    Lot
    • Size: 8,775 Square Feet
    Details
    • Parcel number: 322232795000090
    • Zoning: P-D
    • Special conditions: None

    Construction

    Type & style
    • Home type: SingleFamily
    • Property subtype: Single Family Residence
    Materials
    • Block, Stucco
    • Foundation: Slab
    • Roof: Shingle
    Condition
    • New construction: No
    • Year built: 2006

    Utilities & green energy

    • Sewer: Public Sewer
    • Water: Public
    • Utilities for property: Electricity Available

    Community & HOA

    Community
    • Features: Deed Restrictions, Gated Community - No Guard
    • Pet fee: $0 monthly
    • Subdivision: TIMBER ISLE
    HOA
    • Has HOA: Yes
    • Amenities included: Park, Playground
    • HOA fee: $158 monthly
    • HOA name: Mariel Repetto
    • HOA phone: 407-781-1275
    • Second HOA name: Timber Springs
    • Second HOA phone: 407-781-1275
    Location
    • Region: Orlando

    Financial & listing details

    • Price per square foot: $187/sqft
    • Tax assessed value: $595,002
    • Annual tax amount: $5,750
    • Date on market: 1/30/2026
    • Cumulative days on market: 45 days
    • Listing terms: Cash,Conventional,VA Loan
    • Ownership: Fee Simple
    • Total actual rent: 0
    • Electric utility on property: Yes
    • Road surface type: Asphalt, Paved

    Price history

    DateEventPrice
    4/20/2026Sold$655,000-3%$187/sqft
    Source: Stellar MLS #O6376569 Report a problem
    3/16/2026Pending sale$675,000$193/sqft
    Source: eXp Realty #O6376569 Report a problem
    1/31/2026Listed for sale$675,000+84.9%$193/sqft
    Source: eXp Realty #O6376569 Report a problem
    5/26/2016Sold$365,000-2.7%$104/sqft
    Source: Public Record Report a problem
    4/5/2016Pending sale$375,000$107/sqft
    Source: Keller Williams - Orlando Waterford #O5429249 Report a problem
    3/25/2016Listed for sale$375,000+13.6%$107/sqft
    Source: KELLER WILLIAMS ADVANTAGE 2 #O5429249 Report a problem
    12/2/2013Listing removed$330,000$94/sqft
    Source: The Wemert Group Report a problem
    11/26/2013Listed for sale$330,000+2.5%$94/sqft
    Source: The Wemert Group Report a problem
    11/23/2013Listing removed$1,850$1/sqft
    Source: Wilson Management Group Report a problem
    11/8/2013Price change$1,850-2.6%$1/sqft
    Source: Wilson Management Group Report a problem
    10/12/2013Price change$1,900-5%$1/sqft
    Source: Wilson Management Group Report a problem
    9/6/2013Listed for rent$2,000$1/sqft
    Source: Wilson Management Group Report a problem
    8/6/2008Sold$322,000-35.9%$92/sqft
    Source: Public Record Report a problem
    8/24/2006Sold$502,500$144/sqft
    Source: Public Record Report a problem

    Public tax history

    YearProperty taxesTax assessment
    2024$5,750 +7.4%$375,892 +3%
    2023$5,354 +3.5%$364,944 +3%
    2022$5,173 +1.3%$354,315 +3%
    2021$5,104 +0.7%$343,995 +1.4%
    2020$5,067 +1.1%$339,246 +2.3%
    2019$5,011 +0.8%$331,619 +1.9%
    2018$4,972 $325,436 +0.1%
    2017$4,972 +1.4%$325,063 +3%
    2016$4,902 -12.3%$315,631 +0.9%
    2015$5,587 +12.7%$312,846 +17.7%
    2014$4,957 +7.7%$265,777 +5.9%
    2013$4,601 +10.1%$250,925 +13.5%
    2012$4,178 -2.7%$220,985 -2.5%
    2011$4,293 -4.5%$226,714 -7.9%
    2010$4,496 $246,259 -14.9%
    2009-- $289,303 -25%
    2008$262 +23.7%$385,778 -8.3%
    2007$212 -83.2%$420,628 +625.2%
    2006$1,260 +240%$58,000 +190%
    2005$371 $20,000
    Find assessor info on the county website

    Neighborhood: Alafaya

    Nearby schools

    GreatSchools rating
    Schools provided by the listing agent
    • Elementary: Timber Lakes Elementary
    • Middle: Avalon Middle
    • High: Timber Creek High

    Source: Stellar MLS. This data may not be complete. We recommend contacting the local school district to confirm school assignments for this home.

    Get a cash offer in 3 minutes
    Find out how much your home could sell for in as little as 3 minutes with a no-obligation cash offer.
    Estimated market value
    $657,700
    Get a cash offer in 3 minutes
    Find out how much your home could sell for in as little as 3 minutes with a no-obligation cash offer.
    Estimated market value
    $657,700