Skip main navigation
Sold for $685,000
  • $685,000

    857 Tulip Poplar Dr, Hoover, AL 35244

    4beds
    3,905sqft
    Single Family Residence
    Built in 1986
    0.4 Acres Lot
    $686,400 Zestimate®
    $175/sqft
    $3,752 Estimated rent

    Home value

    $686,400

    $501,000 - $947,000

    $3,752/mo

    Zestimate® history
    Loading
    Loading...

    Owner options

    List your home for rent

    $3,752/mo

    Rent Zestimate®

    Find your next renter with Zillow Rental Manager. Plus, with online applications, you can quickly screen prospective tenants – for free.

    Learn more

    $3,752/mo

    Rent Zestimate®

    Refinance and save

    $3,176/mo

    Est. payment

    Refinancing to a lower rate could help reduce your monthly payments and save thousands over the life of the loan.

    See today's rates

    $3,176/mo

    Est. payment

    Explore your selling options

    Work with a Zillow partner agent

    Leverage their expertise and Zillow's premium Showcase listings to get your home seen by more buyers.

    Get started

    List with your own agent

    Get your home in front of millions of buyers by listing it on Zillow.

    Learn how to do it

    Sell it yourself

    Take full control of how buyers see your home on Zillow by listing For Sale by Owner (FSBO).

    List your home

    What's special

    Gas fireplaceFinished daylight basementPrivate entranceMain-level masterDual-facing ventless fireplaceIsland breakfast barQuartz counters
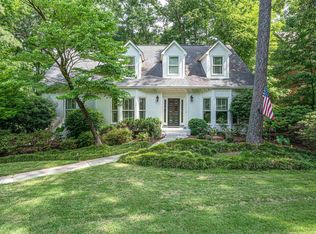
    RARE OPPORTUNITY in Riverchase. Entertain friends and family in the roomy dining and hearth rooms while you warm yourselves by the dual facing fireplace with ventless logs. Watch the sun set from the shaded spacious deck. Create delicious meals, cakes and pastries in the luxuriously remodeled and updated kitchen with tons of quartz counter workspaces, large island with breakfast bar, tons of pull out cabinets with soft close doors, and chef’s pantry with a sink and floor to ceiling shelving. Four spacious bedrooms with walk-in closets and the master is on the main level! Main level garage for easy access to the kitchen! Finished daylight basement with living area, ventless gas fireplace, kitchen, bathroom and private rear entrance great for in-laws or college age children who need a little independence. Fresh exterior paint summer 2025; new roof November 2024; water heater 2022; 2nd floor HVAC system replaced in 2022; garage doors 2024; expanded and upgraded deck with composite

    Zillow last checked:

    Listing updated:

    Listed by:

    Tracy Hood 256-627-7168,

    Amerisell Realty

    Bought with:

    John Truss

    ARC Realty Vestavia

    Source: GALMLS,MLS#: 21433676MLS Logo

    Facts & features

    Interior

    Bedrooms & bathrooms
    • Bedrooms: 4
    • Bathrooms: 5
    • Full bathrooms: 4
    • 1/2 bathrooms: 1
    Rooms
    • Room types: 2nd Kitchen (ROOM), Bedroom, Dining Room, Bathroom, Half Bath (ROOM), Keeping Room (ROOM), Master Bathroom, Play/Rec (ROOM)
    Bedroom 1
    • Level: Second
    • Area: 195
    • Dimensions: 13 x 15
    Bedroom 2
    • Level: Second
    • Area: 195
    • Dimensions: 13 x 15
    Bedroom 3
    • Level: Second
    • Area: 169
    • Dimensions: 13 x 13
    Primary bathroom
    • Level: First
    Bathroom 1
    • Level: Second
    Bathroom 3
    • Level: Basement
    Bathroom 4
    • Level: First
    Dining room
    • Level: First
    • Area: 221
    • Dimensions: 13 x 17
    Living room
    • Level: First
    • Area: 221
    • Dimensions: 13 x 17
    Basement
    • Area: 1050
    Heating
    • Central
    Cooling
    • Central Air
    Appliances
    • Included: Dishwasher, Self Cleaning Oven, Stainless Steel Appliance(s), Stove-Gas, Gas Water Heater
    • Laundry: Electric Dryer Hookup, Washer Hookup, Main Level, Laundry Room, Yes
    Features
    • Recessed Lighting, Smooth Ceilings, Linen Closet, Separate Shower, Walk-In Closet(s)
    • Flooring: Carpet, Hardwood, Tile
    • Basement: Full,Partially Finished,Daylight
    • Attic: Walk-In,Yes
    • Number of fireplaces: 2
    • Fireplace features: Brick (FIREPL), Insert, Masonry, Ventless, Gas Log, Den, Hearth/Keeping (FIREPL), Living Room, Gas
    Interior area
    • Total interior livable area: 3,905 sqft
    • Finished area above ground: 2,904
    • Finished area below ground: 1,001

    Property

    Parking
    • Total spaces: 2
    • Parking features: Attached, Driveway, Parking (MLVL), Garage Faces Side
    • Attached garage spaces: 2
    • Has uncovered spaces: Yes
    Features
    • Levels: 2+ story
    • Patio & porch: Open (DECK), Deck
    • Exterior features: None
    • Pool features: None
    • Has spa: Yes
    • Spa features: Bath
    • Has view: Yes
    • View description: City, Golf Course, Mountain(s)
    • Waterfront features: No
    Lot
    • Size: 0.4 Acres
    Details
    • Parcel number: 117250001001.350
    • Special conditions: N/A

    Construction

    Type & style
    • Home type: SingleFamily
    • Property subtype: Single Family Residence
    Materials
    • Brick
    • Foundation: Basement
    Condition
    • Year built: 1986

    Utilities & green energy

    • Water: Public
    • Utilities for property: Sewer Connected, Underground Utilities

    Community & HOA

    Community
    • Subdivision: Riverchase Country Club
    Location
    • Region: Hoover

    Financial & listing details

    • Price per square foot: $175/sqft
    • Tax assessed value: $492,600
    • Annual tax amount: $3,276
    • Price range: $685K - $685K
    • Date on market: 10/9/2025

    Price history

    DateEventPrice
    5/15/2026Sold$685,000-2.1%$175/sqft
    Source: GALMLS #21433676 Report a problem
    4/6/2026Contingent$699,900$179/sqft
    Source: GALMLS #21433676 Report a problem
    2/24/2026Price change$699,900-2.1%$179/sqft
    Source: GALMLS #21433676 Report a problem
    1/22/2026Price change$714,999-1.4%$183/sqft
    Source: GALMLS #21433676 Report a problem
    11/8/2025Price change$724,900-3.3%$186/sqft
    Source: GALMLS #21433676 Report a problem
    10/9/2025Listed for sale$749,900+123.9%$192/sqft
    Source: GALMLS #21433676 Report a problem
    5/1/2013Sold$335,000$86/sqft
    Source: Agent Provided Report a problem

    Public tax history

    YearProperty taxesTax assessment
    2025$3,276 +2.1%$49,260 +2.1%
    2024$3,208 +8.7%$48,240 +8.7%
    2023$2,951 +6.7%$44,380 +7%
    2022$2,767 +7.7%$41,460 +7.7%
    2021$2,570 +2%$38,500 +2%
    2020$2,520 +5%$37,740 +5%
    2019$2,400 $35,940 +9.6%
    2017$2,400 +16%$32,780 +5%
    2015$2,070 +4.3%$31,220 +2.5%
    2014$1,985 $30,460
    2013$1,985 $30,460
    2012$1,985 -0.9%$30,460 -0.8%
    2011$2,002 -1.6%$30,720 -1.6%
    2010$2,035 -0.8%$31,220 -0.8%
    2009$2,052 +0.4%$31,480 +0.4%
    2007$2,044 +15%$31,360 -88.5%
    2005$1,777 +4%$273,400 +4%
    2004$1,708 $263,000
    2003$1,708 -1.1%--
    2002$1,726 --
    2001$1,726 --
    Find assessor info on the county website

    Neighborhood: 35244

    Nearby schools

    GreatSchools rating
    Schools provided by the listing agent
    • Elementary: Riverchase
    • Middle: Berry
    • High: Spain Park

    Source: GALMLS. This data may not be complete. We recommend contacting the local school district to confirm school assignments for this home.

    Get a cash offer in 3 minutes
    Find out how much your home could sell for in as little as 3 minutes with a no-obligation cash offer.
    Estimated market value
    $686,400
    Get a cash offer in 3 minutes
    Find out how much your home could sell for in as little as 3 minutes with a no-obligation cash offer.
    Estimated market value
    $686,400