Be the proud second owner of this charming home located just off Jack's Valley Road in Carson City. This single-level residence features 3 bedrooms and 2 bathrooms, set amidst mature landscaping complete with an irrigation system. Enjoy easy access to Highway 50 and a peaceful neighborhood, all while being close to shopping and amenities. A two car attached garage makes bringing groceries into the home, a simple task., The heart of the home is an open kitchen, designed for both style and convenience, with abundant counter space, cabinet storage, and a dedicated pantry. As you enter, you'll be greeted by a French door office/den, perfect for work or relaxation—this versatile space is not counted in the total room count. Step outside to a private, fenced backyard, where a relaxing hot tub awaits on the back patio. The primary bedroom features a walk-in closet and an ensuite bathroom complete with a twin vanity, jetted tub, and separate shower. The second bathroom also offers a twin vanity for added convenience. Don’t miss the chance to make this beautiful home your own!
Closed
$557,700
857 Valley Vista Dr, Carson City, NV 89705
3beds
1,933sqft
Single Family Residence
Built in 2002
6,534 Square Feet Lot
$599,300 Zestimate®
$289/sqft
$2,840 Estimated rent
Home value
$599,300
$557,000 - $641,000
$2,840/mo
Zestimate® history
Owner options
List your home for rent
$2,840/mo
Rent Zestimate®
Find your next renter with Zillow Rental Manager. Plus, with online applications, you can quickly screen prospective tenants – for free.
$2,840/mo
Rent Zestimate®
Refinance and save
$3,246/mo
Est. payment
Refinancing to a lower rate could help reduce your monthly payments and save thousands over the life of the loan.
$3,246/mo
Est. payment
Explore your selling options
Work with a Zillow partner agent
Leverage their expertise and Zillow's premium Showcase listings to get your home seen by more buyers.
Get startedList with your own agent
Get your home in front of millions of buyers by listing it on Zillow.
Learn how to do itSell it yourself
Take full control of how buyers see your home on Zillow by listing For Sale by Owner (FSBO).
List your homeWhat's special
Jetted tubHot tubPrivate fenced backyardMature landscapingOpen kitchenDedicated pantrySeparate shower
Zillow last checked:
Listing updated:
Listed by:
Michelle Jezycki S.192202 202-468-0265,
eXp Realty, LLC,
Bruce Simonian S.179891 775-220-6779,
eXp Realty, LLC
Bought with:
Jen McDonald, B.3279
LPT Realty, LLC
Source: NNRMLS,MLS#: 240013672
Facts & features
Interior
Bedrooms & bathrooms
- Bedrooms: 3
- Bathrooms: 2
- Full bathrooms: 2
Heating
- Forced Air, Natural Gas
Cooling
- Central Air, Refrigerated
Appliances
- Included: Dishwasher, Disposal, Dryer, Electric Cooktop, Electric Oven, Electric Range, Microwave, Oven, Refrigerator, Washer
- Laundry: Laundry Room, Shelves
Features
- Breakfast Bar, Pantry, Master Downstairs, Walk-In Closet(s)
- Flooring: Carpet, Ceramic Tile
- Windows: Blinds, Double Pane Windows, Vinyl Frames
- Number of fireplaces: 1
- Fireplace features: Gas Log
Interior area
- Total structure area: 1,933
- Total interior livable area: 1,933 sqft
Property
Parking
- Total spaces: 2
- Parking features: Attached, Garage Door Opener
- Attached garage spaces: 2
Features
- Stories: 1
- Patio & porch: Patio
- Exterior features: None
- Fencing: Back Yard,Full
Lot
- Size: 6,534 Square Feet
- Features: Landscaped, Level, Sprinklers In Front, Sprinklers In Rear
Details
- Parcel number: 142007117033
- Zoning: SF
Construction
Type & style
- Home type: SingleFamily
- Property subtype: Single Family Residence
Materials
- Foundation: Crawl Space
- Roof: Composition,Shingle
Condition
- Year built: 2002
Utilities & green energy
- Sewer: Public Sewer
- Water: Public
- Utilities for property: Cable Available, Electricity Available, Internet Available, Natural Gas Available, Phone Available, Sewer Available, Water Available, Cellular Coverage
Community & HOA
Community
- Security: Smoke Detector(s)
- Subdivision: Valley Vista Estates
HOA
- Has HOA: No
- Amenities included: None
Location
- Region: Carson City
Financial & listing details
- Price per square foot: $289/sqft
- Tax assessed value: $112,629
- Annual tax amount: $3,800
- Date on market: 10/24/2024
- Cumulative days on market: 46 days
Price history
| Date | Event | Price |
|---|---|---|
| 12/9/2024 | Sold | $557,700+0.4%$289/sqft |
Source:  NNRMLS #240013672 Report a problem NNRMLS #240013672 Report a problem | ||
| 11/16/2024 | Pending sale | $555,700$287/sqft |
Source: NNRMLS #240013672 Report a problem | ||
| 10/25/2024 | Listed for sale | $555,700$287/sqft |
Source: NNRMLS #240013672 Report a problem | ||
Public tax history
| Year | Property taxes | Tax assessment |
|---|---|---|
| 2025 | $3,801 +8% | $112,629 -0.5% |
| 2024 | $3,520 +8% | $113,157 +3.8% |
| 2023 | $3,259 +8% | $109,011 +12.9% |
| 2022 | $3,018 +3.4% | $96,539 +2.8% |
| 2021 | $2,918 | $93,882 +7.3% |
| 2020 | -- | $87,492 |
| 2019 | $2,816 | $87,492 +7% |
| 2018 | $2,816 +9.2% | $81,762 +3.7% |
| 2017 | $2,579 | $78,849 +9.6% |
| 2016 | $2,579 +2.5% | $71,916 |
| 2015 | $2,516 +3.5% | $71,916 +5% |
| 2014 | $2,430 | $68,503 +6.3% |
| 2013 | -- | $64,463 +0.5% |
| 2012 | -- | $64,174 -6.7% |
| 2011 | -- | $68,800 -7.5% |
| 2010 | -- | $74,406 -5.5% |
| 2009 | -- | $78,743 -9.4% |
| 2008 | -- | $86,890 +2.1% |
| 2007 | -- | $85,116 +12.7% |
| 2006 | -- | $75,553 +6.7% |
| 2005 | $2,004 +7.3% | $70,777 +12.5% |
| 2004 | $1,868 | $62,932 +1.4% |
| 2003 | -- | $62,074 |
Find assessor info on the county website
Neighborhood: 89705
Nearby homes
- $528,6003 bd2 ba1.4k sqft859 Valley Vista Dr, Carson City, NV 89705Off Market
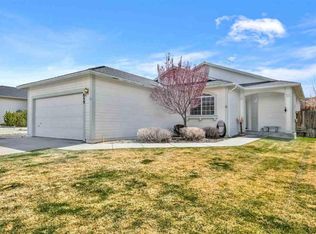
- $579,4003 bd2 ba1.5k sqft855 Valley Vista Dr, Carson City, NV 89705Off Market
- $489,8003 bd2 ba1.4k sqft3548 Silverado Dr, Carson City, NV 89705Off Market
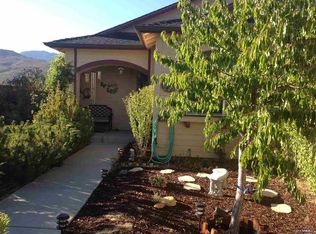
- $517,9003 bd2 ba1.4k sqft861 Valley Vista Dr, Carson City, NV 89705Off Market
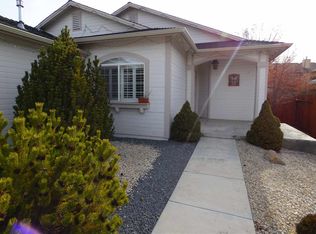
- $533,8003 bd2 ba1.4k sqft853 Valley Vista Dr, Carson City, NV 89705Off Market
- $550,0003 bd2 ba1.4k sqft3550 Silverado Dr, Carson City, NV 89705Sold
- $552,600-- bd-- ba1.4k sqft3544 Grand View Ct, Carson City, NV 89705Off Market
- $524,0003 bd2 ba1.5k sqft3546 Grand View Ct, Carson City, NV 89705Off Market
Nearby schools
GreatSchools rating
- 3/10Jacks Valley Elementary SchoolGrades: PK-5Distance: 0.8 mi
- 8/10Carson Valley Middle SchoolGrades: 6-8Distance: 10.6 mi
- 6/10Douglas County High SchoolGrades: 9-12Distance: 9.5 mi
Schools provided by the listing agent
- Elementary: Jacks Valley
- Middle: Carson Valley
- High: Douglas
Source: NNRMLS. This data may not be complete. We recommend contacting the local school district to confirm school assignments for this home.
Get a cash offer in 3 minutes
Find out how much your home could sell for in as little as 3 minutes with a no-obligation cash offer.
Estimated market value
$599,300
Get a cash offer in 3 minutes
Find out how much your home could sell for in as little as 3 minutes with a no-obligation cash offer.
Estimated market value
$599,300
- Nevada
- Douglas County
- Carson City
- 89705
- 857 Valley Vista Dr
Nearby cities
Nearby zip codes
Other Carson City Topics
