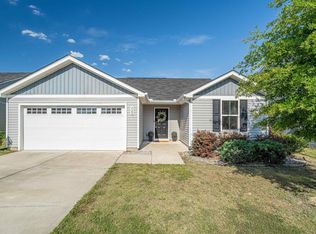
Welcome to Cannon Springs! This beautifully designed one-story home offers 3 bedrooms, 2 bathrooms, and an open-concept layout perfect for everyday living and entertaining. The kitchen features granite countertops, a large island, Frigidaire stainless steel appliances, and plenty of cabinet space. The spacious primary suite includes a walk-in closet and private bath, while two additional bedrooms provide flexibility for family, guests, or a home office. Energy-efficient features such as Low-E windows and a tankless water heater add year-round comfort. Complete with a two-car garage and located in the growing Cannon Springs community, this move-in-ready home is one you won't want to miss! Disclaimer: CMLS has not reviewed and, therefore, does not endorse vendors who may appear in listings.
Pending
Price cut: $5K (9/9)
$254,900
857 Vanguard St, Lexington, SC 29073
3beds
1,703sqft
Single Family Residence
Built in 2022
435 Square Feet Lot
$254,300 Zestimate®
$150/sqft
$36/mo HOA
What's special
Two-car garageLarge islandPlenty of cabinet spaceTankless water heaterPrivate bathSpacious primary suiteGranite countertops
- 38 days
- 315
- 23
Likely to sell faster than
Zillow last checked:
Listing updated:
Listed by:
James R Murray,
Coldwell Banker Realty
Source: Consolidated MLS,MLS#: 641466
Facts & features
Interior
Bedrooms & bathrooms
- Bedrooms: 3
- Bathrooms: 2
- Full bathrooms: 2
- Main level bathrooms: 2
Primary bedroom
- Features: Bath-Private, Walk-In Closet(s), Closet-Private, Separate Water Closet
- Level: Main
Bedroom 2
- Features: Bath-Shared, Tub-Shower, Closet-Private
- Level: Main
Bedroom 3
- Features: Bath-Shared, Tub-Shower, Closet-Private
- Level: Main
Great room
- Level: Main
Kitchen
- Features: Bar, Eat-in Kitchen, Kitchen Island, Pantry, Granite Counters, Cabinets-Other
- Level: Main
Heating
- Central, Gas Pac
Cooling
- Central Air, Gas Pac
Appliances
- Included: Free-Standing Range, Smooth Surface, Dishwasher, Disposal, Microwave Above Stove, Tankless Water Heater
- Laundry: Laundry Closet, Electric, Heated Space, Main Level
Features
- Flooring: Luxury Vinyl, Carpet
- Has basement: No
- Attic: Attic Access
- Has fireplace: No
Interior area
- Total structure area: 1,703
- Total interior livable area: 1,703 sqft
Property
Parking
- Total spaces: 2
- Parking features: Garage Door Opener
- Attached garage spaces: 2
Features
- Stories: 1
- Patio & porch: Patio
- Exterior features: Gutters - Full
- Fencing: Privacy,Rear Only Wood
Lot
- Size: 435 Square Feet
- Dimensions: 610
Details
- Parcel number: 00761201040
Construction
Type & style
- Home type: SingleFamily
- Architectural style: Traditional
- Property subtype: Single Family Residence
Materials
- Stone, Vinyl
- Foundation: Slab
Condition
- New construction: No
- Year built: 2022
Utilities & green energy
- Sewer: Public Sewer
- Water: Public
- Utilities for property: Electricity Connected
Community & HOA
Community
- Subdivision: Cannon Springs
HOA
- Has HOA: Yes
- Services included: Common Area Maintenance, Playground, Green Areas
- HOA fee: $427 annually
Location
- Region: Lexington
Financial & listing details
- Price per square foot: $150/sqft
- Tax assessed value: $260,872
- Annual tax amount: $1,080
- Date on market: 8/24/2026
- Listing agreement: Exclusive Right To Sell
- Road surface type: Paved
Estimated market value
$254,300
$242,000 - $267,000
$1,989/mo
Price history
| Date | Event | Price |
|---|---|---|
| 9/30/2026 | Pending sale | $254,900$150/sqft |
Source:  Consolidated MLS #641466 Report a problem Consolidated MLS #641466 Report a problem | ||
| 9/15/2026 | Contingent | $254,900$150/sqft |
Source: Consolidated MLS #641466 Report a problem | ||
| 9/9/2026 | Price change | $254,900-1.9%$150/sqft |
Source: Consolidated MLS #641466 Report a problem | ||
| 8/24/2026 | Listed for sale | $259,900+0.2%$153/sqft |
Source: Consolidated MLS #641466 Report a problem | ||
| 3/1/2024 | Sold | $259,400$152/sqft |
Source: Public Record Report a problem | ||
| 2/5/2024 | Pending sale | $259,400$152/sqft |
Source: Consolidated MLS #576372 Report a problem | ||
| 1/3/2024 | Listed for sale | $259,400$152/sqft |
Source: Consolidated MLS #576372 Report a problem | ||
| 5/25/2022 | Listing removed | -- |
Source: Zillow Rental Network Premium Report a problem | ||
| 4/29/2022 | Listed for rent | $1,850$1/sqft |
Source: Zillow Rental Network Premium Report a problem | ||
Public tax history
| Year | Property taxes | Tax assessment |
|---|---|---|
| 2025 | $1,080 +20.6% | $10,435 +18.2% |
| 2024 | $896 -86.2% | $8,825 -33.3% |
| 2023 | $6,508 +6716.7% | $13,238 +6585.9% |
| 2022 | $95 | $198 -91.8% |
| 2021 | -- | $2,400 |
Find assessor info on the county website
Monthly payment
Est. payment
Payment breakdown
Explore the cost of this home by adjusting the details. Changes won't be saved.Climate risks
Neighborhood: 29073
Nearby schools
Schools provided by the listing agent
- Elementary: Carolina Springs
- Middle: Carolina Springs
- High: White Knoll
- District: Lexington One
Source: Consolidated MLS. This data may not be complete. We recommend contacting the local school district to confirm school assignments for this home.
Similar homes
- $249,9003 bd2 ba1.7k sqft931 Cornwallis Way, Lexington, SC 29073For Sale
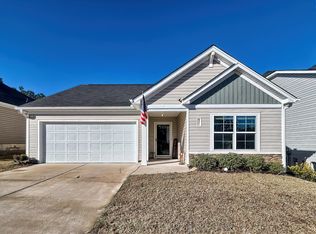 MLS ID #641433, Patrick Godwin. Consolidated MLS
 - $254,0003 bd2 ba1.3k sqft243 Mesa Verde Dr, Lexington, SC 29073For Sale
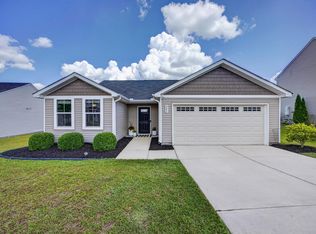 MLS ID #643093, Wendy Kizer. Consolidated MLS
 - $239,5003 bd2 ba1.3k sqft922 Sequoia Dr, Lexington, SC 29073For Sale
 MLS ID #634865, Libby Satterfield. Consolidated MLS
 - $260,0003 bd2 ba1.5k sqft1319 Tanreall Dr, Lexington, SC 29073For Sale
 MLS ID #642399, Wanda A Weaver. Consolidated MLS
