Skip main navigation
Closed
  • $400,000

    857 Ventnor Dr, Newport News, VA 23608

    4beds
    2,175sqft
    Single Family Residence
    Built in 1990
    9,147 Square Feet Lot
    $409,700 Zestimate®
    $184/sqft
    $2,659 Estimated rent

    Home value

    $409,700

    $365,000 - $459,000

    $2,659/mo

    Zestimate® history
    Loading
    Loading...

    Owner options

    List your home for rent

    $2,659/mo

    Rent Zestimate®

    Find your next renter with Zillow Rental Manager. Plus, with online applications, you can quickly screen prospective tenants – for free.

    Learn more

    $2,659/mo

    Rent Zestimate®

    Refinance and save

    $2,471/mo

    Est. payment

    Refinancing to a lower rate could help reduce your monthly payments and save thousands over the life of the loan.

    See today's rates

    $2,471/mo

    Est. payment

    Explore your selling options

    Work with a Zillow partner agent

    Leverage their expertise and Zillow's premium Showcase listings to get your home seen by more buyers.

    Get started

    List with your own agent

    Get your home in front of millions of buyers by listing it on Zillow.

    Learn how to do it

    Sell it yourself

    Take full control of how buyers see your home on Zillow by listing For Sale by Owner (FSBO).

    List your home

    What's special

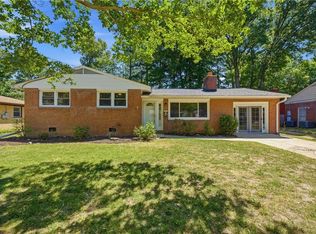
    Lovely home tucked away in beautiful Beechwood Farms on quiet, tree-lined streets. Home features newly refurbished covered front porch with new handrails. New craftsman style front door leads to foyer, large living room and formal dining room. Kitchen features breakfast nook and has stainless appliances (new stove), stone backsplash, and a pantry. Large den with vaulted ceiling and skylights includes wood burning fireplace and built-ins, for plenty of storage. Upstairs has 3 generous secondary bedrooms as well as large primary bedroom with ensuite with shower and double vanity. Walk-in closet as well! 2019 HVAC downstairs, 2024 Architectural roof. Lovely, park-like front yard with annual tru-green contract. Enjoy the back deck and shaded backyard!

    Zillow last checked:

    Listing updated:

    Listed by:

    Melissa Guthrie 757-880-1000,

    Garrett Realty Partners

    Bought with:

    Non-Member Non-Member

    Williamsburg Multiple Listing Service

    Source: WMLS,MLS#: 2502509MLS LogoOriginating MLS: Williamsburg MLS

    Facts & features

    Interior

    Bedrooms & bathrooms
    • Bedrooms: 4
    • Bathrooms: 3
    • Full bathrooms: 2
    • 1/2 bathrooms: 1
    Primary bedroom
    • Level: Second
    Bedroom 2
    • Level: Second
    Bedroom 3
    • Level: Second
    Bedroom 4
    • Level: Second
    Dining room
    • Level: First
    Family room
    • Level: First
    Kitchen
    • Level: First
    Living room
    • Level: First
    Heating
    • Electric, Forced Air, Heat Pump, Natural Gas, Zoned
    Cooling
    • Central Air, Geothermal
    Appliances
    • Included: Dishwasher, Exhaust Fan, Electric Water Heater, Gas Cooking, Disposal, Range
    • Laundry: Washer Hookup, Dryer Hookup
    Features
    • Attic, Bookcases, Built-in Features, Ceiling Fan(s), Cathedral Ceiling(s), Dining Area, Separate/Formal Dining Room, Double Vanity, Eat-in Kitchen, Laminate Counters, Pantry, Recessed Lighting, Skylights, Walk-In Closet(s), Window Treatments
    • Flooring: Carpet, Tile, Wood
    • Windows: Skylight(s), Window Treatments
    • Basement: Crawl Space
    Interior area
    • Total interior livable area: 2,175 sqft

    Property

    Parking
    • Total spaces: 2
    • Parking features: Attached, Driveway, Garage, Paved, Two Spaces
    • Attached garage spaces: 2
    Features
    • Levels: Two
    • Stories: 2
    • Patio & porch: Deck, Front Porch
    • Exterior features: Deck, Paved Driveway
    • Pool features: None
    • Fencing: Chain Link,Partial,Split Rail
    Lot
    • Size: 9,147 Square Feet
    Details
    • Parcel number: 106000706

    Construction

    Type & style
    • Home type: SingleFamily
    • Architectural style: Colonial
    • Property subtype: Single Family Residence
    Materials
    • Aluminum Siding, Drywall, Frame
    • Roof: Asphalt,Shingle
    Condition
    • New construction: No
    • Year built: 1990

    Utilities & green energy

    • Sewer: Public Sewer
    • Water: Public

    Community & HOA

    Community
    • Security: Security System
    • Subdivision: Beachwood Farms
    HOA
    • Has HOA: No
    Location
    • Region: Newport News

    Financial & listing details

    • Price per square foot: $184/sqft
    • Tax assessed value: $382,800
    • Annual tax amount: $4,517
    • Date on market: 7/17/2025
    • Exclusions: Washer and Dryer
    • Ownership: Fee Simple,Individuals

    Price history

    DateEventPrice
    9/5/2025Sold$400,000$184/sqft
    Source: WMLS #2502509 Report a problem
    8/21/2025Pending sale$400,000$184/sqft
    Source: WMLS #2502509 Report a problem
    8/21/2025Contingent$400,000$184/sqft
    Source: REIN Inc. #10593228 Report a problem
    7/17/2025Listed for sale$400,000+58.7%$184/sqft
    Source: REIN Inc. #10593228 Report a problem
    7/1/2019Sold$252,000$116/sqft
    Source: WMLS #1901069 Report a problem
    5/24/2019Pending sale$252,000$116/sqft
    Source: Coldwell Banker Professional, Realtors #1901069 Report a problem
    3/18/2019Listed for sale$252,000-3%$116/sqft
    Source: Coldwell Banker Professional Realtors #10246170 Report a problem
    5/9/2015Listing removed$1,750$1/sqft
    Source: Coldwell Banker Professional Realtors #1520980 Report a problem
    5/7/2015Listed for rent$1,750+6.1%$1/sqft
    Source: Coldwell Banker Professional Realtors #1520980 Report a problem
    1/30/2013Listing removed$259,900$119/sqft
    Source: Abbitt Realty Company, LLC #1240295 Report a problem
    10/24/2012Listed for sale$259,900-1.2%$119/sqft
    Source: Abbitt Realty Company, LLC #1240295 Report a problem
    5/25/2012Listing removed$263,000$121/sqft
    Source: ERA Real Estate Professionals #1202100 Report a problem
    4/7/2012Price change$263,000-1.9%$121/sqft
    Source: ERA Real Estate Professionals #1202100 Report a problem
    1/18/2012Listed for sale$268,000-9.9%$123/sqft
    Source: ERA Real Estate Professionals #1202100 Report a problem
    9/21/2011Listing removed$1,650$1/sqft
    Source: ERA Real Estate Professionals #1119826 Report a problem
    9/1/2011Price change$1,650-2.9%$1/sqft
    Source: ERA Real Estate Professionals #1119826 Report a problem
    7/9/2011Price change$1,700-8.1%$1/sqft
    Source: ERA Real Estate Professionals #1119826 Report a problem
    6/4/2011Price change$1,850-1.3%$1/sqft
    Source: ERA Real Estate Professionals #1119826 Report a problem
    5/14/2011Price change$1,875+1.4%$1/sqft
    Source: ERA Real Estate Professionals #1119826 Report a problem
    4/28/2011Price change$1,850-2.6%$1/sqft
    Source: Prudential Towne Realty #1109098 Report a problem
    3/16/2011Price change$1,900-5%$1/sqft
    Source: Prudential Towne Realty #1109098 Report a problem
    3/4/2011Listed for rent$2,000$1/sqft
    Source: Prudential Towne Realty #1109098 Report a problem
    6/12/2008Listing removed$297,455$137/sqft
    Source: NCI #0821793 Report a problem
    5/30/2008Price change$297,455-3.3%$137/sqft
    Source: NCI #0821793 Report a problem
    5/15/2008Listed for sale$307,455+18.3%$141/sqft
    Source: NCI #0821793 Report a problem
    10/3/2005Sold$259,900+51.2%$119/sqft
    Source: Public Record Report a problem
    12/10/2002Sold$171,850$79/sqft
    Source: Public Record Report a problem

    Public tax history

    YearProperty taxesTax assessment
    2026$4,664 +3.3%$382,800
    2025$4,517 +9.7%$382,800 +9.7%
    2024$4,117 +19.2%$348,900 +8.5%
    2022$3,453 +9.7%$321,700 +18.7%
    2021$3,148 -3.6%$271,000 +10%
    2020$3,264 +6.7%$246,400 -0.1%
    2018$3,060 $246,600 +3%
    2017$3,060 +0.1%$239,400
    2016$3,056 +0.2%$239,400
    2015$3,050 $239,400
    2014$3,050 +24.9%$239,400
    2013$2,441 $239,400 +7.9%
    2012$2,441 -12.1%$221,900 -12.1%
    2011$2,778 -4.9%$252,500 -4.9%
    2010$2,922 -3.9%$265,600 -3.9%
    2009$3,042 $276,500
    2008$3,042 +8.1%$276,500 +8.1%
    2007$2,814 +12.1%$255,800 +22.3%
    2006$2,509 +21.2%$209,100 +25.3%
    2005$2,070 +6.5%$166,900 +9.1%
    2004$1,943 +5.7%$153,000 +5.7%
    2003$1,839 +5.2%$144,800 +5.2%
    2002$1,748 +2.4%$137,600
    2001$1,706 +0.7%$137,600 +0.7%
    2000$1,694 $136,600
    Find assessor info on the county website

    Neighborhood: Denbigh-Warwick

    Nearby schools

    GreatSchools rating
    Schools provided by the listing agent
    • Elementary: Knollwood Meadows
    • Middle: Mary Passage
    • High: Denbigh

    Source: WMLS. This data may not be complete. We recommend contacting the local school district to confirm school assignments for this home.

    Get pre-qualified for a loan
    At Zillow Home Loans, we can pre-qualify you in as little as 5 minutes with no impact to your credit score.

    An equal housing lender. NMLS #10287.

    Sell for more on Zillow
    Get a Zillow Showcase℠ listing at no additional cost and you could sell for .
    $409,700
    2% more
    +$8,194
    With Zillow Showcase(estimated)
    $417,894