Energy-independent home featuring 3 Tesla Powerwall batteries with a owned, not leased solar panel system, dedicated electric vehicle and recreational vehicle charging station, high-insulating solar-rated vinyl windows and sliding door, high-insulating exterior paint, and energy-efficient lighting throughout. The custom master suite includes a relaxing spa tub, ceramic tile shower and bath, his and hers lighted vanity mirrors, elegant brushed nickel fixtures, and a spacious walk-in closet. You'll find durable ceramic tile flooring on the main level and easy-care vinyl plank flooring upstairs. The kitchen boasts beautiful granite countertops and a built-in water filtration system for clean drinking water. The living room features a cozy brick-surround gas fireplace with a classic cast iron grate and stylish ceiling fans. A flexible first-floor room works perfectly as a home office or guest bedroom, and the home is equipped with high-speed fiber optic internet for seamless connectivity. A security door at the front entrance adds peace of mind. Step outside to a low-maintenance hardscaped patio complete with an outdoor gas fireplace and a commercial-grade gas cooking range—perfect for entertaining. The backyard includes fruit-bearing orange, lemon, and lime trees plus fragrant night-blooming jasmine. There are no homes behind the property, offering privacy and direct access to scenic walking trails. The neighborhood is within easy walking distance to three parks, athletic fields, the city swimming pool, and tennis and basketball courts. Enjoy quiet evenings away from highway noise while being just ten minutes from shopping, dining, and local amenities.
Sold for $1,125,000
Listed by: Realty ONE Group Pacific • Andrew Castellanos • Contact: 760-496-0760
Bought with: Compass
$1,125,000
857 Via Barquero, San Marcos, CA 92069
4beds
2,873sqft
Single Family Residence
Built in 2003
6,000 Square Feet Lot
$1,129,400 Zestimate®
$392/sqft
$5,058 Estimated rent
Home value
$1,129,400
$1.04M - $1.22M
$5,058/mo
Zestimate® history
Owner options
List your home for rent
$5,058/mo
Rent Zestimate®
Find your next renter with Zillow Rental Manager. Plus, with online applications, you can quickly screen prospective tenants – for free.
$5,058/mo
Rent Zestimate®
Refinance and save
$7,253/mo
Est. payment
Refinancing to a lower rate could help reduce your monthly payments and save thousands over the life of the loan.
$7,253/mo
Est. payment
Explore your selling options
Work with a Zillow partner agent
Leverage their expertise and Zillow's premium Showcase listings to get your home seen by more buyers.
Get startedList with your own agent
Get your home in front of millions of buyers by listing it on Zillow.
Learn how to do itSell it yourself
Take full control of how buyers see your home on Zillow by listing For Sale by Owner (FSBO).
List your homeWhat's special
Outdoor gas fireplaceStylish ceiling fansElegant brushed nickel fixturesCustom master suiteSpacious walk-in closetLow-maintenance hardscaped patioBeautiful granite countertops
Zillow last checked:
Listing updated:
Listed by:
Andrew Castellanos DRE #02249691 760-496-0760,
Realty ONE Group Pacific,
Kevin Hancock DRE #02019449 619-379-6395,
Realty ONE Group Pacific
Bought with:
Whit Prouty, DRE #01303275
Compass
Source: CRMLS,MLS#: ND26032838 Originating MLS: California Regional MLS
Originating MLS: California Regional MLSFacts & features
Interior
Bedrooms & bathrooms
- Bedrooms: 4
- Bathrooms: 3
- Full bathrooms: 2
- 1/2 bathrooms: 1
- Main level bathrooms: 1
Rooms
- Room types: Attic, Family Room, Kitchen, Laundry, Living Room, Primary Bathroom, Primary Bedroom, Office, Other, Dining Room
Bathroom
- Features: Bathtub, Closet, Dual Sinks, Remodeled, Separate Shower, Walk-In Shower
Kitchen
- Features: Granite Counters
Other
- Features: Walk-In Closet(s)
Heating
- Central, Forced Air, Fireplace(s), Natural Gas, Solar
Cooling
- Central Air, Gas
Appliances
- Included: Barbecue, Dishwasher, Electric Oven, Gas Cooktop, Disposal, Gas Range, Gas Water Heater, Microwave, Refrigerator, Water To Refrigerator, Water Heater, Water Purifier, Dryer, Washer
- Laundry: Washer Hookup, Gas Dryer Hookup, Inside, Laundry Room
Features
- Ceiling Fan(s), Separate/Formal Dining Room, Pantry, Quartz Counters, Storage, Smart Home, Unfurnished, Attic, Walk-In Closet(s)
- Flooring: Laminate, Tile
- Doors: Mirrored Closet Door(s)
- Windows: Double Pane Windows, Insulated Windows, Screens
- Has fireplace: Yes
- Fireplace features: Gas, Living Room, Masonry, Outside
- Common walls with other units/homes: No Common Walls
Interior area
- Total interior livable area: 2,873 sqft
Property
Parking
- Total spaces: 2
- Parking features: Concrete, Direct Access, Door-Single, Driveway, Driveway Up Slope From Street, Electric Vehicle Charging Station(s), Garage, Garage Door Opener, Paved, Garage Faces Side
- Attached garage spaces: 2
Accessibility
- Accessibility features: Safe Emergency Egress from Home, No Stairs, Parking, Accessible Doors
Features
- Levels: Two
- Stories: 2
- Entry location: first floor front door
- Patio & porch: Front Porch, Open, Patio, Porch, Stone
- Exterior features: Barbecue, Rain Gutters
- Pool features: None
- Fencing: Average Condition,Privacy,Wood
- Has view: Yes
- View description: Hills, Mountain(s)
Lot
- Size: 6,000 Square Feet
- Dimensions: 6000
- Features: Back Yard, Drip Irrigation/Bubblers, Front Yard, Sprinklers In Rear, Sprinklers In Front, Lawn, Landscaped, Near Park, Near Public Transit, Paved, Rectangular Lot, Rocks, Sprinklers Timer, Sprinklers On Side, Sprinkler System, Walkstreet, Yard
Details
- Parcel number: 2187212600
- Zoning: R-1:SINGLE FAM-RES
- Special conditions: Standard
- Horse amenities: Riding Trail
Construction
Type & style
- Home type: SingleFamily
- Architectural style: Mediterranean
- Property subtype: Single Family Residence
Materials
- Drywall, Stucco
- Foundation: Concrete Perimeter, Slab
- Roof: Clay,Tile
Condition
- New construction: No
- Year built: 2003
Utilities & green energy
- Electric: 220 Volts in Garage, Photovoltaics on Grid, Photovoltaics Stand-Alone, 220 Volts For Spa, Photovoltaics Seller Owned, 220 Volts
- Sewer: Public Sewer
- Water: Public
- Utilities for property: Cable Available, Electricity Available, Electricity Connected, Natural Gas Available, Natural Gas Connected, Phone Available, Phone Connected, Sewer Available, Sewer Connected, Underground Utilities, Water Available, Water Connected
Community & HOA
Community
- Features: Biking, Curbs, Dog Park, Gutter(s), Hiking, Horse Trails, Storm Drain(s), Suburban, Sidewalks, Park
- Security: Carbon Monoxide Detector(s), Fire Detection System, Smoke Detector(s), Security Lights
- Subdivision: San Marcos
Location
- Region: San Marcos
Financial & listing details
- Price per square foot: $392/sqft
- Tax assessed value: $508,648
- Annual tax amount: $7,729
- Date on market: 2/12/2026
- Cumulative days on market: 49 days
- Listing terms: Cash,Conventional,FHA,Fannie Mae,Freddie Mac,Government Loan,VA Loan
- Inclusions: all appliances, solar panels, tesla batteries and powerwall, smart thermostat, security camera doorbell, everything on the property lot besides exclusions
- Exclusions: att internet box and plug in security cameras
- Road surface type: Paved
Price history
| Date | Event | Price |
|---|---|---|
| 5/4/2026 | Sold | $1,125,000-2.2%$392/sqft |
Source:  CRMLS #ND26032838 Report a problem CRMLS #ND26032838 Report a problem | ||
| 4/7/2026 | Contingent | $1,150,000$400/sqft |
Source: CRMLS #ND26032838 Report a problem | ||
| 4/3/2026 | Price change | $1,150,000-4.2%$400/sqft |
Source: CRMLS #ND26032838 Report a problem | ||
| 2/12/2026 | Listed for sale | $1,200,000+203.8%$418/sqft |
Source: CRMLS #ND26032838 Report a problem | ||
| 3/6/2009 | Sold | $395,000-1.3%$137/sqft |
Source: Public Record Report a problem | ||
| 1/31/2009 | Price change | $400,000-2.4%$139/sqft |
Source: Postlets #090003358 Report a problem | ||
| 1/24/2009 | Listed for sale | $410,000+3.9%$143/sqft |
Source: Postlets #090003358 Report a problem | ||
| 8/9/2002 | Sold | $394,500$137/sqft |
Source: Public Record Report a problem | ||
Public tax history
| Year | Property taxes | Tax assessment |
|---|---|---|
| 2025 | $7,729 +1.6% | $508,648 +2% |
| 2024 | $7,604 +2.4% | $498,676 +2% |
| 2023 | $7,426 +0.6% | $488,899 +2% |
| 2022 | $7,382 +1.9% | $479,313 +2% |
| 2021 | $7,243 +2.4% | $469,915 +1% |
| 2020 | $7,076 +41.4% | $465,098 +2% |
| 2019 | $5,003 -26.3% | $455,979 +2% |
| 2018 | $6,792 +1.5% | $447,039 +2% |
| 2017 | $6,692 +1.2% | $438,275 +2% |
| 2016 | $6,610 +1% | $429,683 +1.5% |
| 2015 | $6,545 +1.9% | $423,230 +2% |
| 2014 | $6,426 | $414,941 +0.5% |
| 2013 | -- | $413,067 +2% |
| 2012 | -- | $404,969 +2% |
| 2011 | -- | $397,029 +0.8% |
| 2010 | -- | $394,063 -11.1% |
| 2009 | -- | $443,199 +2% |
| 2008 | -- | $434,510 +4% |
| 2006 | -- | $417,639 +2% |
| 2005 | -- | $409,451 +2% |
| 2004 | -- | $401,423 +1.9% |
| 2003 | -- | $394,067 |
Find assessor info on the county website
Neighborhood: 92069
Nearby homes
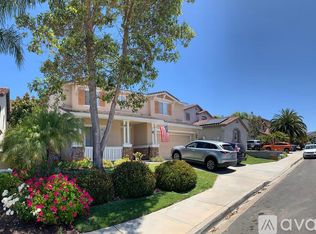
- $1,216,6004 bd2 ba3.3k sqft859 Via Barquero, San Marcos, CA 92069Off Market
- $1,108,3003 bd2 ba2.4k sqft855 Via Barquero, San Marcos, CA 92069Off Market
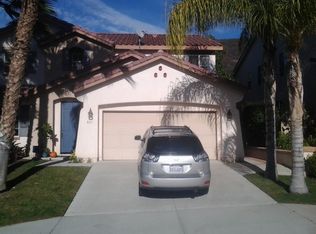
- $1,147,0004 bd3 ba2.5k sqft861 Via Barquero, San Marcos, CA 92069Off Market
- $1,358,0005 bd3 ba3.3k sqft851 Via Barquero, San Marcos, CA 92069Off Market
- $1,200,0004 bd3 ba2.4k sqft858 Via Barquero, San Marcos, CA 92069Sold
- $1,277,0004 bd2 ba3.3k sqft863 Via Barquero, San Marcos, CA 92069Off Market
- $1,221,3004 bd2 ba3.3k sqft856 Via Barquero, San Marcos, CA 92069Off Market
- $1,157,4004 bd2 ba2.8k sqft860 Via Barquero, San Marcos, CA 92069Off Market
Nearby schools
GreatSchools rating
- 10/10Paloma Elementary SchoolGrades: K-5Distance: 0.5 mi
- 5/10San Marcos Middle SchoolGrades: 6-8Distance: 1.3 mi
- 7/10Mission Hills High SchoolGrades: 9-12Distance: 2.6 mi
Schools provided by the listing agent
- Elementary: Paloma
Source: CRMLS. This data may not be complete. We recommend contacting the local school district to confirm school assignments for this home.
Get a cash offer in 3 minutes
Find out how much your home could sell for in as little as 3 minutes with a no-obligation cash offer.
Estimated market value
$1,129,400
Get a cash offer in 3 minutes
Find out how much your home could sell for in as little as 3 minutes with a no-obligation cash offer.
Estimated market value
$1,129,400
- California
- San Diego County
- San Marcos
- 92069
- 857 Via Barquero
Nearby cities
Nearby neighborhoods
Nearby zip codes
Other San Marcos Topics
