Skip main navigation
Closed
  • Listing Provided by: Coldwell Banker Realty - Gundaker
    Bought with: SCHNEIDER Real Estate
    Price Unknown

    857 Village Meadow Dr, Ballwin, MO 63021

    3beds
    1,566sqft
    Single Family Residence
    Built in 1976
    8,511.62 Square Feet Lot
    $332,800 Zestimate®
    $--/sqft
    $2,396 Estimated rent

    Home value

    $332,800

    $310,000 - $356,000

    $2,396/mo

    Zestimate® history
    Loading
    Loading...

    Owner options

    List your home for rent

    $2,396/mo

    Rent Zestimate®

    Find your next renter with Zillow Rental Manager. Plus, with online applications, you can quickly screen prospective tenants – for free.

    Learn more

    $2,396/mo

    Rent Zestimate®

    Refinance and save

    $300/mo

    Est. payment

    Refinancing to a lower rate could help reduce your monthly payments and save thousands over the life of the loan.

    See today's rates

    $300/mo

    Est. payment

    Explore your selling options

    Work with a Zillow partner agent

    Leverage their expertise and Zillow's premium Showcase listings to get your home seen by more buyers.

    Get started

    List with your own agent

    Get your home in front of millions of buyers by listing it on Zillow.

    Learn how to do it

    Sell it yourself

    Take full control of how buyers see your home on Zillow by listing For Sale by Owner (FSBO).

    List your home

    What's special

    Fully fenced yardBeautifully landscaped groundsOpen floor planStylish laminate flooringInviting upper levelConvenient pantrySpacious great room
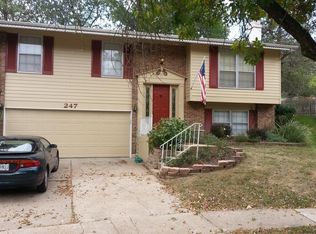
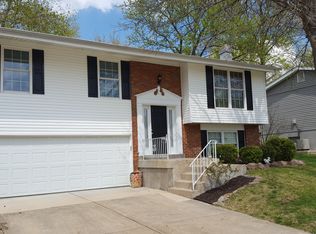
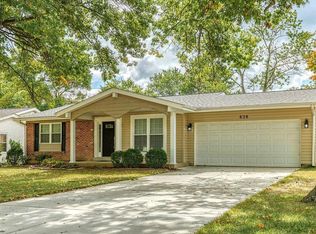
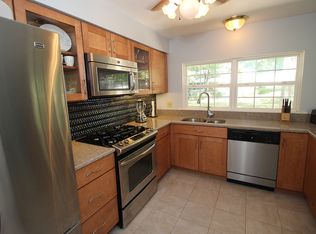
    Welcome home to this beautiful 3-bedroom, 2-bath multi-level residence nestled in Ballwin’s sought-after Westglen Village. The inviting upper level has an open floor plan featuring a spacious great room, kitchen, and breakfast room highlighted by stylish laminate flooring. The kitchen is a standout with a large picture window over the sink offering serene backyard views, stainless steel appliances including a gas range, microwave, dishwasher, and refrigerator, plus a convenient pantry. Step directly from the breakfast room to the backyard—perfect for indoor-outdoor living. Outside, enjoy a fully fenced yard with a stamped concrete patio and beautifully landscaped grounds, ideal for relaxing or entertaining. The lower level offers a cozy family room anchored by a wood-burning fireplace, creating the perfect retreat. Residents love the neighborhood pool, while New Ballwin Park is just a short walk away and Castlewood State Park is only a five-minute drive. With HVAC replaced in 2015, close proximity to shopping and restaurants, and located within award-winning Rockwood Schools, this home truly has it all.

    Zillow last checked:

    Listing updated:

    Listing Provided by:

    Linda S Hyink 314-853-6731,

    Coldwell Banker Realty - Gundaker

    Bought with:

    Amber Wandling, 2023041590

    SCHNEIDER Real Estate

    Source: MARIS,MLS#: 25082714MLS LogoOriginating MLS: St. Louis Association of REALTORS

    Facts & features

    Interior

    Bedrooms & bathrooms
    • Bedrooms: 3
    • Bathrooms: 2
    • Full bathrooms: 2
    • Main level bathrooms: 1
    • Main level bedrooms: 3
    Primary bedroom
    • Features: Floor Covering: Carpeting
    • Level: Main
    • Area: 196
    • Dimensions: 14x14
    Bedroom
    • Features: Floor Covering: Carpeting
    • Level: Main
    • Area: 110
    • Dimensions: 11x10
    Breakfast room
    • Features: Floor Covering: Laminate
    • Level: Main
    • Area: 132
    • Dimensions: 12x11
    Family room
    • Features: Floor Covering: Laminate
    • Level: Lower
    • Area: 336
    • Dimensions: 24x14
    Great room
    • Features: Floor Covering: Laminate
    • Level: Main
    • Area: 280
    • Dimensions: 20x14
    Kitchen
    • Features: Floor Covering: Laminate
    • Level: Main
    • Area: 132
    • Dimensions: 12x11
    Heating
    • Forced Air, Natural Gas
    Cooling
    • Central Air, Electric
    Appliances
    • Included: Dishwasher, Disposal, Dryer, Microwave, Gas Range, Refrigerator, Washer, Gas Water Heater
    • Laundry: Lower Level
    Features
    • Breakfast Room, High Speed Internet, Open Floorplan, Pantry, Separate Dining, Walk-In Closet(s)
    • Flooring: Carpet, Laminate
    • Doors: Panel Door(s)
    • Windows: Blinds, Insulated Windows, Low Emissivity Windows
    • Basement: Concrete,Partially Finished
    • Number of fireplaces: 1
    • Fireplace features: Basement, Family Room, Wood Burning
    Interior area
    • Total structure area: 1,566
    • Total interior livable area: 1,566 sqft
    • Finished area above ground: 1,216
    • Finished area below ground: 350

    Property

    Parking
    • Total spaces: 2
    • Parking features: Concrete, Garage, Garage Door Opener, Garage Faces Front
    • Attached garage spaces: 2
    Features
    • Levels: Multi/Split
    • Patio & porch: Patio
    • Pool features: Community
    • Fencing: Fenced
    Lot
    • Size: 8,511 sqft
    • Features: Back Yard, Cul-De-Sac
    Details
    • Parcel number: 23S120581
    • Special conditions: Standard

    Construction

    Type & style
    • Home type: SingleFamily
    • Architectural style: Traditional
    • Property subtype: Single Family Residence
    Materials
    • Brick Veneer, Vinyl Siding
    • Foundation: Concrete Perimeter
    Condition
    • Year built: 1976

    Utilities & green energy

    • Electric: Ameren
    • Sewer: Public Sewer
    • Water: Public

    Community & neighborhood

    Community
    • Community features: Pool
    Location
    • Region: Ballwin
    • Subdivision: Westglen Village 4

    HOA & financial

    HOA
    • Has HOA: Yes
    • HOA fee: $300 annually
    • Amenities included: Common Ground, Pool
    • Services included: Maintenance Grounds, Common Area Maintenance, Pool
    • Association name: Westglen Village

    Other

    Other facts
    • Listing terms: Cash,Conventional,FHA,VA Loan
    • Ownership: Private
    • Road surface type: Concrete

    Price history

    DateEventPrice
    4/2/2026Sold--
    Source: MARIS #25082714 Report a problem
    2/25/2026Pending sale$325,000$208/sqft
    Source: MARIS #25082714 Report a problem
    2/19/2026Price change$325,000-3%$208/sqft
    Source: MARIS #25082714 Report a problem
    2/6/2026Listed for sale$335,000+45.7%$214/sqft
    Source: MARIS #25082714 Report a problem
    8/24/2017Sold--
    Source: MARIS #17054531 Report a problem
    7/10/2017Pending sale$229,900$147/sqft
    Source: RE/MAX Suburban #17054531 Report a problem
    7/7/2017Listed for sale$229,900+19.7%$147/sqft
    Source: RE/MAX Suburban #17054531 Report a problem
    5/20/2015Sold--
    Source: Public Record Report a problem
    4/10/2015Pending sale$192,000$123/sqft
    Source: Coldwell Banker Gundaker - Chesterfield / Wildwood #15014195 Report a problem
    4/10/2015Listed for sale$192,000$123/sqft
    Source: Coldwell Banker Gundaker - Chesterfield / Wildwood #15014195 Report a problem

    Public tax history

    YearProperty taxesTax assessment
    2025$4,063 +15.2%$59,200 +17.7%
    2024$3,526 +0.1%$50,310
    2023$3,523 +3.3%$50,310 +11.2%
    2022$3,412 +0.7%$45,240
    2021$3,387 +0.2%$45,240 +5.1%
    2020$3,379 +17.7%$43,030
    2019$2,871 $43,030 +25.5%
    2018$2,871 $34,280
    2017$2,871 +2.4%$34,280 +16.4%
    2016$2,803 +11.8%$29,450
    2015$2,507 $29,450 +0.1%
    2014$2,507 -0.4%$29,430
    2013$2,516 $29,430 +1.3%
    2012-- $29,050
    2011-- $29,050 +1.9%
    2010$2,155 +5.7%$28,500
    2009$2,039 -16.1%$28,500 -17.2%
    2008$2,430 +18.6%$34,410
    2007$2,048 $34,410 +27.9%
    2006$2,048 -0.9%$26,910
    2005$2,067 +20.8%$26,910 +11.5%
    2003$1,711 +0.8%$24,130 +9.9%
    2002$1,698 +15.9%$21,960
    2001$1,465 $21,960

    Find assessor info on the county website

    Neighborhood: 63021

    Nearby schools

    GreatSchools rating
    Schools provided by the listing agent
    • Elementary: Woerther Elem.
    • Middle: Selvidge Middle
    • High: Marquette Sr. High

    Source: MARIS. This data may not be complete. We recommend contacting the local school district to confirm school assignments for this home.

    Get a cash offer in 3 minutes
    Find out how much your home could sell for in as little as 3 minutes with a no-obligation cash offer.
    Estimated market value
    $332,800
    Get a cash offer in 3 minutes
    Find out how much your home could sell for in as little as 3 minutes with a no-obligation cash offer.
    Estimated market value
    $332,800