Skip main navigation
Pending
  • $799,999

    857 Virginia Avenue, North Bellmore, NY 11710

    3beds
    1,548sqft
    Loading
    Single Family Residence, Residential
    Built in 1954
    6,111 Square Feet Lot
    $-- Zestimate®
    $517/sqft
    $-- HOA

    What's special

    Large private backyardIn-ground sprinklersOutdoor shedGleaming hardwood floors throughoutGenerous living spaces
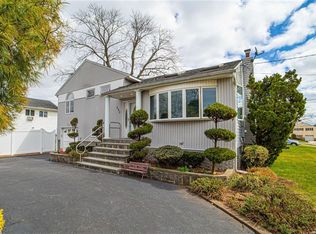
    Welcome home to this beautifully maintained Split Level offering the perfect blend of comfort, space, and functionality. This inviting residence features 3 bedrooms and 3 full bathrooms, providing plenty of room for family and guests. Extra room in the lower level can be used as office or possible suite for mom! Step inside to discover gleaming hardwood floors throughout, creating a warm and timeless feel. The home’s versatile layout offers generous living spaces ideal for both everyday living and entertaining. Outside, you’ll find a large, private backyard designed for making memories—whether you’re hosting summer barbecues, enjoying outdoor gatherings, or simply relaxing in your own backyard oasis. With its exceptional upkeep, spacious interior, and expansive yard, this home is truly move-in ready and offers everything today’s buyers are looking for. Additional features such as a whole house back up generator, outdoor shed, and in-ground sprinklers are great extras included with this home! Don’t miss the opportunity to make this beautiful property your next home!
    51 days
    247
    4

    Likely to sell faster than

    Zillow last checked:

    Listing updated:

    Listed by:

    Realty Advisors Inc 516-826-1111,

    Sergio Laboy 516-724-5885

    Source: OneKey® MLS as distributed by MLS GRID,MLS#: 1025334MLS Logo

      Facts & features

      Interior

      Bedrooms & bathrooms
      • Bedrooms: 3
      • Bathrooms: 3
      • Full bathrooms: 3
      Heating
      • Hot Water
      Cooling
      • Central Air
      Appliances
      • Included: Dishwasher, Dryer, Electric Water Heater, Gas Cooktop, Gas Oven, Refrigerator, Washer
      • Laundry: Washer/Dryer Hookup, Gas Dryer Hookup, In Basement, Washer Hookup
      Features
      • Ceiling Fan(s), Eat-in Kitchen, Recessed Lighting, Storage
      • Basement: Finished,Full
      • Attic: Partial,Storage
      Interior area
      • Total structure area: 1,548
      • Total interior livable area: 1,548 sqft

      Property

      Parking
      • Total spaces: 1
      • Parking features: Attached
      • Garage spaces: 1
      Features
      • Levels: Multi/Split
      • Fencing: Vinyl
      Lot
      • Size: 6,111 Square Feet
      Details
      • Parcel number: 2089515020000080
      • Special conditions: None

      Construction

      Type & style
      • Home type: SingleFamily
      • Property subtype: Single Family Residence, Residential
      Materials
      • Brick, Vinyl Siding
      Condition
      • Year built: 1954

      Utilities & green energy

      • Sewer: Public Sewer
      • Water: Public
      • Utilities for property: Cable Connected, Electricity Connected, Natural Gas Connected, Sewer Connected, Trash Collection Public, Water Connected

      Community & HOA

      Community
      • Security: Security System
      HOA
      • Has HOA: No
      Location
      • Region: Bellmore

      Financial & listing details

      • Price per square foot: $517/sqft
      • Tax assessed value: $535
      • Annual tax amount: $14,057
      • Date on market: 7/14/2026
      • Cumulative days on market: 50 days
      • Listing agreement: Exclusive Right To Sell
      • Electric utility on property: Yes

        Estimated market value

        Not available

        Estimated sales range

        Not available

        Not available

        Price history

        DateEventPrice
        7/30/2026Pending sale$799,999$517/sqft
        Source: OneKey® MLS as distributed by MLS GRID #1025334 Report a problem
        7/14/2026Listed for sale$799,999+110.5%$517/sqft
        Source: OneKey® MLS as distributed by MLS GRID #1025334 Report a problem
        2/3/2015Sold$380,000-2.5%$245/sqft
        Source: OneKey® MLS as distributed by MLS GRID #L2698528 Report a problem
        10/28/2014Price change$389,900-2.3%$252/sqft
        Source: Coldwell Banker Residential Brokerage - Merrick Office #2698528 Report a problem
        9/30/2014Price change$399,000-4.8%$258/sqft
        Source: Coldwell Banker Residential Brokerage - Merrick Office #2698528 Report a problem
        8/14/2014Listed for sale$419,000-2.5%$271/sqft
        Source: Coldwell Banker Homes Realty #2698528 Report a problem
        6/14/2014Listing removed$429,900$278/sqft
        Source: Coldwell Banker Homes Realty #2635703 Report a problem
        1/14/2014Price change$429,900-7.5%$278/sqft
        Source: Coldwell Banker Homes Realty #2635703 Report a problem
        12/18/2013Listed for sale$464,900$300/sqft
        Source: Coldwell Banker Homes Realty #2635703 Report a problem

        Public tax history

        YearProperty taxesTax assessment
        2024-- $494 -3.3%
        2023-- $511 -5%
        2022-- $538
        2021$13,737 +2.1%--
        2020$13,459 -6.3%$738 -20%
        2019$14,364 $923 +2.9%
        2018$14,364 +4.5%$897
        2017$13,748 +17.7%$897
        2016$11,681 +215%$897
        2015$3,709 +13.6%$897
        2013$3,265 -4.3%$897
        2012$3,412 -43.7%$897
        2011$6,064 +1.5%$897 -5.9%
        2010$5,975 $953 -17.6%
        2009-- $1,157 -3.5%
        2008-- $1,199 +0.6%
        2006-- $1,192 -40.5%
        2005-- $2,002 -37.3%
        2004-- $3,191
        2003-- $3,191 -45.5%
        2002-- $5,850
        2001-- $5,850
        2000-- $5,850
        Find assessor info on the county website

        Monthly payment

        Estimated monthly payment$1,822
        All calculations are estimates and provided by Zillow, Inc. for informational purposes only. Actual amounts may vary.
        HOA fees may include property taxes on listings classified as Co-Ops. Contact the listing agent and/or owner for fee details.
        See how much you could borrow to make a competitive offer.

        Climate risks

        Neighborhood: 11710

        Getting around

        48 / 100
        Car-Dependent
        37 / 100
        Somewhat Bikeable

        Nearby schools

        GreatSchools rating
        Schools provided by the listing agent
        • Elementary: John G Dinkelmeyer School
        • Middle: Grand Avenue Middle School
        • High: Wellington C Mepham High Sch

        Source: OneKey® MLS as distributed by MLS GRID. This data may not be complete. We recommend contacting the local school district to confirm school assignments for this home.

        A local agent can set up tours, give advice and negotiate with sellers.

        Browse local experts