Move-in ready. Welcome to the York basement home at Highland Ridge by Ryan Homes in Willow Spring, NC. This home has a gorgeous tree-lined and pond view, which can be enjoyed from the comfort of your back porch. Upgrades in this home include Maple Latte colored cabinets, quartz countertops, a soaking tub, a gourmet kitchen, and an added bathroom in the basement. Highland Ridge offers convenience with top Wake County schools nearby and easy access to I-540, Route 55, and Route 42; putting you close to restaurants, grocery stores, and shopping destinations. Start your homeownership journey today.
Sold for $587,731
Zillow last checked:
Listing updated:
Bought with:
Chad A Conley, 295957
Choice Residential Real Estate
Source: Doorify MLS,MLS#: 10187781
Price history
| Date | Event | Price |
|---|---|---|
| 10/16/2026 | Sold | $587,731$124/sqft |
Source:  Doorify MLS #10187781 Report a problem Doorify MLS #10187781 Report a problem | ||
| 9/5/2026 | Pending sale | $587,731-0.4%$124/sqft |
Source: Doorify MLS #10187781 Report a problem | ||
| 8/20/2026 | Price change | $589,990-1.7%$124/sqft |
Source:  Ryan Homes Report a problem Ryan Homes Report a problem | ||
| 8/6/2026 | Listed for sale | $599,990$126/sqft |
Source: Doorify MLS #10141938 Report a problem | ||
| 8/4/2026 | Pending sale | $599,990$126/sqft |
Source: Doorify MLS #10141938 Report a problem | ||
| 8/4/2026 | Price change | $599,990+10.4%$126/sqft |
Source: Ryan Homes Report a problem | ||
| 2/22/2026 | Pending sale | $543,480$114/sqft |
Source: Doorify MLS #10141938 Report a problem | ||
| 1/17/2026 | Listed for sale | $543,480$114/sqft |
Source: Doorify MLS #10141938 Report a problem | ||
Nearby homes
- $472,8904 bd3 ba3.1k sqft861 Walker Ridge Way, Willow Springs, NC 27592New Construction

- $492,9855 bd4 ba3.6k sqft1209 McKay Wds Ct, Angier, NC 27592New Construction
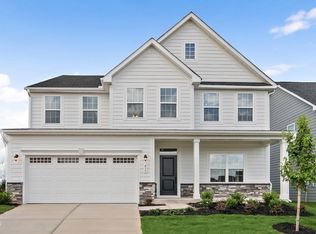
- $471,8804 bd3 ba3k sqft904 Walker Ridge Way, Willow Spring, NC 27592Sold
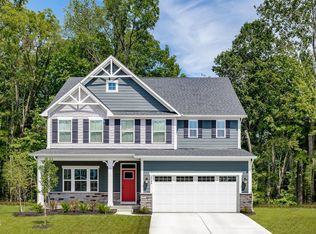
- $556,7555 bd4 ba4k sqft937 Walker Ridge Way, Willow Spring, NC 27592Sold
Get a cash offer in 3 minutes
Find out how much your home could sell for in as little as 3 minutes with a no-obligation cash offer.
Estimated market value
$587,200
