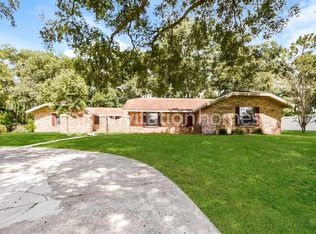
** HUGE PRICE REDUCTION ** Brand New Shingle Roof just installed. **Welcome to one of DeLand Florida's finest neighborhoods, The DeLand Country Club located on the Southeast side of DeLand. This Classic home brings together the traditional style of the brick and wood finish blending well with the Florida's oak and pine trees. This was a model home for the community when it was built. The home was updated in 2018 with the modern appointments as seen in the photographs. The split plan home features nice size bedrooms, all with tile planking floors and custom closets. The main focus is the amazing kitchen which is ready for family and friends to gather for those special occasions. The custom cabinetry features slow close drawers, many have pull-out drawers, and a lazy-susan. The beautiful granite countertops give a tremendous amount of counter space. The Primary Bedroom has tile floor, a barn door to the Primary bath which features a tall vanity, a separate make-up vanity, tile shower with a glass shower enclosure. The icing on the cake is the huge walk-in closet with custom shelves / cloth hangers in this Primary Bedroom. Both the 2nd and 3rd bedrooms have plank tile floors and custom closets. The living room focal point is the white brick wood burning fireplace. Situated off of the Living room is the enclosed Florida Room that overlooks the backyard. One will enjoy the brick patio for grilling out, sitting by the fire pit on cool Florida evenings. The kids and pets will love the fenced back yard. This location gives quick access to Interstate 4. Less than a 45-minute drive to Florida's Finest Beaches, Daytona International Speedway, Orlando and Central Florida Attractions. DeLand / West Volusia is famous for its Beautiful Natural Springs which flow into the ST Johns River.
Sold for $420,000
Street View
$420,000
857 WESTCHESTER DRIVE, DELAND, FL 32724
3beds
1,806sqft
Single Family Residence
Built in 1978
0.3 Acres Lot
$417,000 Zestimate®
$233/sqft
$2,278 Estimated rent
Home value
$417,000
$375,000 - $463,000
$2,278/mo
Zestimate® history
Owner options
List your home for rent
$2,278/mo
Rent Zestimate®
Find your next renter with Zillow Rental Manager. Plus, with online applications, you can quickly screen prospective tenants – for free.
$2,278/mo
Rent Zestimate®
Refinance and save
$2,906/mo
Est. payment
Refinancing to a lower rate could help reduce your monthly payments and save thousands over the life of the loan.
$2,906/mo
Est. payment
Explore your selling options
Work with a Zillow partner agent
Leverage their expertise and Zillow's premium Showcase listings to get your home seen by more buyers.
Get startedList with your own agent
Get your home in front of millions of buyers by listing it on Zillow.
Learn how to do itSell it yourself
Take full control of how buyers see your home on Zillow by listing For Sale by Owner (FSBO).
List your homeWhat's special
Modern appointmentsNice size bedroomsGranite countertopsBrand new shingle roofBrick patioCustom cabinetryEnclosed florida room
Zillow last checked:
Listing updated:
Listed by:
Brian Guyer 386-943-0221,
ADAMS, CAMERON & CO., REALTORS 386-738-1920
Bought with:
Carla Gibson, 3544048
ADAMS, CAMERON & CO., REALTORS
Source: Stellar MLS,MLS#: V4941196 Originating MLS: West Volusia
Originating MLS: West Volusia
Facts & features
Interior
Bedrooms & bathrooms
- Bedrooms: 3
- Bathrooms: 2
- Full bathrooms: 2
Rooms
- Room types: Dining Room, Living Room, Utility Room
Primary bedroom
- Features: Built-In Shelving, Ceiling Fan(s), Granite Counters, Makeup/Vanity Space, Shower No Tub, Tall Countertops, Walk-In Closet(s)
- Level: First
- Area: 165 Square Feet
- Dimensions: 11x15
Bedroom 2
- Features: Built-In Shelving, Ceiling Fan(s), Built-in Closet
- Level: First
- Area: 140 Square Feet
- Dimensions: 10x14
Bedroom 3
- Features: Built-In Shelving, Built-in Closet
- Level: First
- Area: 110 Square Feet
- Dimensions: 10x11
Balcony porch lanai
- Features: Ceiling Fan(s)
- Level: First
- Area: 300 Square Feet
- Dimensions: 12x25
Dining room
- Level: First
- Area: 247 Square Feet
- Dimensions: 13x19
Foyer
- Level: First
- Area: 56 Square Feet
- Dimensions: 7x8
Kitchen
- Features: Breakfast Bar, Pantry, Kitchen Island, Granite Counters
- Level: First
- Area: 308 Square Feet
- Dimensions: 14x22
Living room
- Level: First
- Area: 266 Square Feet
- Dimensions: 14x19
Utility room
- Level: First
- Area: 50 Square Feet
- Dimensions: 5x10
Heating
- Central, Electric, Heat Pump
Cooling
- Central Air
Appliances
- Included: Dishwasher, Electric Water Heater
- Laundry: Electric Dryer Hookup, Inside, Washer Hookup
Features
- Ceiling Fan(s), Eating Space In Kitchen, Primary Bedroom Main Floor, Split Bedroom, Stone Counters, Walk-In Closet(s)
- Flooring: Ceramic Tile, Granite, Luxury Vinyl
- Doors: Sliding Doors
- Windows: Blinds, Insulated Windows, Window Treatments
- Has fireplace: Yes
- Fireplace features: Living Room
Interior area
- Total structure area: 3,144
- Total interior livable area: 1,806 sqft
Property
Parking
- Total spaces: 2
- Parking features: Driveway, Garage Door Opener
- Attached garage spaces: 2
- Has uncovered spaces: Yes
- Details: Garage Dimensions: 22x24
Features
- Levels: One
- Stories: 1
- Patio & porch: Enclosed, Front Porch, Patio, Porch
- Exterior features: Courtyard, Private Mailbox, Sidewalk
- Fencing: Fenced,Wood
Lot
- Size: 0.3 Acres
- Dimensions: 100 x 132
- Features: Landscaped, Oversized Lot, Sloped, Street Dead-End
- Residential vegetation: Mature Landscaping, Oak Trees, Trees/Landscaped
Details
- Parcel number: 17302801120080
- Zoning: 01R3
- Special conditions: None
Construction
Type & style
- Home type: SingleFamily
- Architectural style: Traditional
- Property subtype: Single Family Residence
Materials
- Brick, Wood Frame, Wood Siding
- Foundation: Slab
- Roof: Shingle
Condition
- Completed
- New construction: No
- Year built: 1978
Utilities & green energy
- Sewer: Septic Tank
- Water: Public
- Utilities for property: BB/HS Internet Available, Cable Available, Electricity Connected, Fire Hydrant, Water Connected
Community & HOA
Community
- Pet fee: $0 monthly
- Subdivision: COUNTRY CLUB ESTATES
HOA
- Has HOA: No
Location
- Region: Deland
Financial & listing details
- Price per square foot: $233/sqft
- Tax assessed value: $371,457
- Annual tax amount: $3,155
- Date on market: 3/1/2025
- Cumulative days on market: 128 days
- Listing terms: Cash,Conventional,VA Loan
- Ownership: Fee Simple
- Total actual rent: 0
- Electric utility on property: Yes
- Road surface type: Paved, Asphalt
Price history
| Date | Event | Price |
|---|---|---|
| 8/21/2025 | Sold | $420,000-2.1%$233/sqft |
Source:  Stellar MLS #V4941196 Report a problem Stellar MLS #V4941196 Report a problem | ||
| 8/2/2025 | Pending sale | $429,000$238/sqft |
Source: Stellar MLS #V4941196 Report a problem | ||
| 7/28/2025 | Price change | $429,000-3.6%$238/sqft |
Source: Stellar MLS #V4941196 Report a problem | ||
| 7/9/2025 | Price change | $444,900-1.1%$246/sqft |
Source: Stellar MLS #V4941196 Report a problem | ||
| 6/6/2025 | Price change | $449,900-4.1%$249/sqft |
Source: Stellar MLS #V4941196 Report a problem | ||
| 5/12/2025 | Price change | $469,000-2.1%$260/sqft |
Source: Stellar MLS #V4941196 Report a problem | ||
| 4/18/2025 | Pending sale | $479,000$265/sqft |
Source: Stellar MLS #V4941196 Report a problem | ||
| 4/9/2025 | Price change | $479,000-2%$265/sqft |
Source: Stellar MLS #V4941196 Report a problem | ||
| 3/1/2025 | Listed for sale | $489,000+88.6%$271/sqft |
Source: Stellar MLS #V4941196 Report a problem | ||
| 10/29/2018 | Sold | $259,300+41.7%$144/sqft |
Source: Public Record Report a problem | ||
| 3/9/2018 | Sold | $183,000-6.2%$101/sqft |
Source: Public Record Report a problem | ||
| 2/15/2018 | Listed for sale | $195,000$108/sqft |
Source: CHARLES RUTENBERG RLTY ORLANDO #V4723036 Report a problem | ||
Public tax history
| Year | Property taxes | Tax assessment |
|---|---|---|
| 2025 | $5,175 +64% | $371,457 +86.3% |
| 2024 | $3,155 +3.5% | $199,379 +3% |
| 2023 | $3,049 +4.1% | $193,572 +4.8% |
| 2022 | $2,928 | $184,778 +3% |
| 2021 | -- | $179,396 +1.4% |
| 2020 | $2,984 | $176,919 +2.3% |
| 2019 | $2,984 -3% | $172,941 +96.5% |
| 2018 | $3,076 +138% | $88,027 +2.1% |
| 2017 | $1,293 +2.4% | $86,216 +2.1% |
| 2016 | $1,262 +5.6% | $84,443 +0.7% |
| 2015 | $1,195 -0.4% | $83,856 +0.8% |
| 2014 | $1,201 | $83,190 +1.5% |
| 2013 | -- | $81,961 +1.7% |
| 2012 | -- | $80,591 -21.8% |
| 2011 | -- | $103,034 -11.4% |
| 2010 | -- | $116,242 +2.7% |
| 2009 | -- | $113,186 +3.1% |
| 2007 | -- | $109,780 -0.5% |
| 2006 | -- | $110,315 +6.1% |
| 2005 | -- | $103,983 +3% |
| 2004 | -- | $100,954 +1.9% |
| 2003 | -- | $99,072 +2.4% |
| 2002 | -- | $96,750 +1.6% |
| 2001 | -- | $95,227 +2.5% |
| 2000 | -- | $92,879 |
Find assessor info on the county website
Neighborhood: 32724
Nearby homes
- $344,8003 bd2 ba1.8k sqft801 Westchester Dr, Deland, FL 32724Off Market
- $284,4002 bd2 ba1.3k sqft841 Westchester Dr, Deland, FL 32724Off Market
- $393,9003 bd2 ba1.7k sqft873 Westchester Dr, Deland, FL 32724Off Market
- $50,6254 bd2 ba1.2k sqftWestchester Dr, Deland, FL 32724Off Market
- $46,460-- bd-- ba-- sqftWestchester Dr, Deland, FL 32724Off Market
- $440,7003 bd3 ba2.1k sqft909 Torchwood Dr, Deland, FL 32724Off Market
- $352,4003 bd3 ba2.1k sqft914 Torchwood Dr, Deland, FL 32724Off Market
- $344,5003 bd2 ba1.8k sqft874 Westchester Dr, Deland, FL 32724Off Market
Nearby schools
GreatSchools rating
- 5/10Freedom Elementary SchoolGrades: PK-5Distance: 0.9 mi
- 4/10Deland Middle SchoolGrades: 6-8Distance: 1 mi
- 6/10Deland High SchoolGrades: PK,9-12Distance: 3.3 mi
Schools provided by the listing agent
- Elementary: Freedom Elem
- Middle: Deland Middle
- High: Deland High
Source: Stellar MLS. This data may not be complete. We recommend contacting the local school district to confirm school assignments for this home.
Get a cash offer in 3 minutes
Find out how much your home could sell for in as little as 3 minutes with a no-obligation cash offer.
Estimated market value
$417,000
Get a cash offer in 3 minutes
Find out how much your home could sell for in as little as 3 minutes with a no-obligation cash offer.
Estimated market value
$417,000
- Florida
- Volusia County
- Deland
- 32724
- 857 WESTCHESTER DRIVE
Nearby cities
Nearby zip codes
Other Deland Topics
