Welcome to this sensational all-brick ranch-style home with a loft in the coveted Lindberg Estates of Anderson. Spanning across 3,318 sq. ft., this custom-built gem presents an open concept layout that combines elegance and practicality. The thoughtfully designed split floor plan encompasses 4 bedrooms and 3 bathrooms with a kitchen that serves as the heart of the home, featuring an inviting island and ample storage. Escape to the large master bedroom, providing a soothing ambiance after a long day. Enjoy the serenity of your private backyard, enveloped by mature trees and fully fenced for added privacy. Complete with a three-car garage and recent laminate wood floor updates, this residence is perfect for those seeking comfort and style.
Sold
$350,000
857 Westgate Dr, Anderson, IN 46012
4beds
3,318sqft
Residential, Single Family Residence
Built in 1994
0.36 Acres Lot
$409,500 Zestimate®
$105/sqft
$2,390 Estimated rent
Home value
$409,500
$385,000 - $438,000
$2,390/mo
Zestimate® history
Owner options
List your home for rent
$2,390/mo
Rent Zestimate®
Find your next renter with Zillow Rental Manager. Plus, with online applications, you can quickly screen prospective tenants – for free.
$2,390/mo
Rent Zestimate®
Refinance and save
$1,701/mo
Est. payment
Refinancing to a lower rate could help reduce your monthly payments and save thousands over the life of the loan.
$1,701/mo
Est. payment
Explore your selling options
Work with a Zillow partner agent
Leverage their expertise and Zillow's premium Showcase listings to get your home seen by more buyers.
Get startedList with your own agent
Get your home in front of millions of buyers by listing it on Zillow.
Learn how to do itSell it yourself
Take full control of how buyers see your home on Zillow by listing For Sale by Owner (FSBO).
List your homeWhat's special
Designed split floor planLarge master bedroomPrivate backyardMature trees
Zillow last checked:
Listing updated:
Listed by:
Lindsey Smith 317-695-1673,
Highgarden Real Estate
Bought with:
Wendi Carter-Hopkins
Wendi Carter Realty, LLC
Source: MIBOR as distributed by MLS GRID,MLS#: 21936696
Facts & features
Interior
Bedrooms & bathrooms
- Bedrooms: 4
- Bathrooms: 3
- Full bathrooms: 2
- 1/2 bathrooms: 1
- Main level bathrooms: 3
- Main level bedrooms: 3
Primary bedroom
- Features: Laminate Hardwood
- Level: Main
- Area: 247 Square Feet
- Dimensions: 13X19
Bedroom 2
- Level: Main
- Area: 169 Square Feet
- Dimensions: 13X13
Bedroom 3
- Level: Main
- Area: 182 Square Feet
- Dimensions: 13X14
Bedroom 4
- Level: Upper
- Area: 231 Square Feet
- Dimensions: 11X21
Other
- Features: Hardwood
- Level: Main
- Area: 63 Square Feet
- Dimensions: 9X7
Dining room
- Features: Laminate Hardwood
- Level: Main
- Area: 208 Square Feet
- Dimensions: 16X13
Family room
- Features: Laminate Hardwood
- Level: Main
- Area: 357 Square Feet
- Dimensions: 21X17
Heating
- Has Heating (Unspecified Type)
Cooling
- Has cooling: Yes
Appliances
- Included: Gas Cooktop, Dishwasher, Gas Water Heater, Microwave, Oven, Refrigerator, Water Softener Owned
- Laundry: Main Level
Features
- Attic Pull Down Stairs, Breakfast Bar, Kitchen Island, Eat-in Kitchen
- Has basement: No
- Attic: Pull Down Stairs
- Number of fireplaces: 1
- Fireplace features: Gas Log, Living Room, Masonry
Interior area
- Total structure area: 3,318
- Total interior livable area: 3,318 sqft
- Finished area below ground: 0
Property
Parking
- Total spaces: 3
- Parking features: Attached
- Attached garage spaces: 3
Features
- Levels: One
- Stories: 1
- Fencing: Fence Full Rear
Lot
- Size: 0.36 Acres
Details
- Parcel number: 481204300013000033
Construction
Type & style
- Home type: SingleFamily
- Property subtype: Residential, Single Family Residence
Materials
- Brick
- Foundation: Block
Condition
- New construction: No
- Year built: 1994
Utilities & green energy
- Water: Municipal/City
Community & HOA
Community
- Subdivision: Lindberg Estates
HOA
- Has HOA: No
Location
- Region: Anderson
Financial & listing details
- Price per square foot: $105/sqft
- Tax assessed value: $388,500
- Annual tax amount: $3,314
- Date on market: 8/9/2023
- Cumulative days on market: 3 days
Price history
| Date | Event | Price |
|---|---|---|
| 9/25/2023 | Sold | $350,000-1.4%$105/sqft |
Source:  MIBOR as distributed by MLS GRID #21936696 Report a problem MIBOR as distributed by MLS GRID #21936696 Report a problem | ||
| 8/14/2023 | Pending sale | $354,900$107/sqft |
Source: MIBOR as distributed by MLS GRID #21936696 Report a problem | ||
| 8/9/2023 | Listed for sale | $354,900$107/sqft |
Source: MIBOR as distributed by MLS GRID #21936696 Report a problem | ||
Public tax history
| Year | Property taxes | Tax assessment |
|---|---|---|
| 2025 | $3,840 +18.3% | $388,500 +11.7% |
| 2024 | $3,247 -2.1% | $347,900 +17.8% |
| 2023 | $3,316 +15.8% | $295,400 +0.5% |
| 2022 | $2,863 +8.4% | $293,900 +16.1% |
| 2021 | $2,640 +0.2% | $253,200 +8.6% |
| 2020 | $2,635 +7% | $233,100 +0.3% |
| 2019 | $2,462 +10.3% | $232,400 +8.9% |
| 2018 | $2,232 +3.5% | $213,400 -4.4% |
| 2017 | $2,156 | $223,200 +3.5% |
| 2016 | $2,156 -2% | $215,600 -2% |
| 2014 | $2,200 -2.1% | $220,000 -2.1% |
| 2013 | $2,248 +1.8% | $224,800 +1.8% |
| 2012 | $2,208 | $220,800 +3.1% |
| 2011 | -- | $214,200 -14.5% |
| 2010 | $2,504 -7.4% | $250,400 -7.4% |
| 2009 | $2,705 | $270,500 +3% |
| 2006 | -- | $262,700 +16.2% |
| 2005 | -- | $226,100 |
Find assessor info on the county website
Neighborhood: 46012
Nearby homes
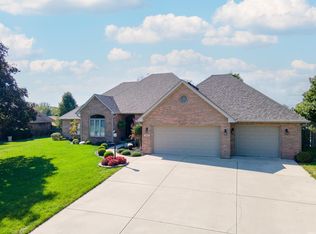
- $435,0003 bd4 ba3.5k sqft863 Westgate Dr, Anderson, IN 46012Sold
- $398,9004 bd2 ba2.5k sqft853 Westgate Dr, Anderson, IN 46012Off Market
- $376,3004 bd3 ba2.3k sqft858 Westgate Dr, Anderson, IN 46012Off Market
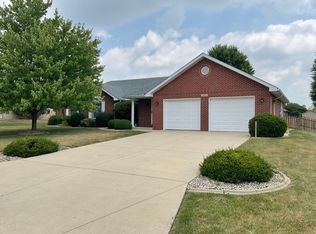
- $264,9003 bd2 ba1.6k sqft862 Westgate Dr, Anderson, IN 46012Sold
- $393,6003 bd2 ba2.6k sqft867 Westgate Dr, Anderson, IN 46012Off Market
- $347,3003 bd2 ba2.2k sqft849 Westgate Dr, Anderson, IN 46012Off Market
- $338,5004 bd2 ba2.2k sqft850 Westgate Dr, Anderson, IN 46012Off Market
- $247,700-- bd2 ba1.6k sqft1114 Emily Ln, Anderson, IN 46012Off Market
Nearby schools
GreatSchools rating
- 3/10Eastside Elementary SchoolGrades: K-5Distance: 1.2 mi
- 5/10Highland Jr High SchoolGrades: 7-8Distance: 0.8 mi
- 3/10Anderson High SchoolGrades: 9-12Distance: 5.2 mi
Schools provided by the listing agent
- Elementary: Eastside Elementary School
- High: Anderson High School
Source: MIBOR as distributed by MLS GRID. This data may not be complete. We recommend contacting the local school district to confirm school assignments for this home.


Get pre-qualified for a loan
At Zillow Home Loans, we can pre-qualify you in as little as 5 minutes with no impact to your credit score.An equal housing lender. NMLS #10287.
- Indiana
- Madison County
- Anderson
- 46012
- 857 Westgate Dr
Nearby cities
Nearby zip codes
Other Anderson Topics
