Your Kirtland dream home awaits with this timeless classic four bedroom colonial nestled on a private cul-de-sac offering a perfect blend of peace and tranquility with almost three acre parklike forestry. The main floor boast ample living space for family and guest including a formal living room, dining room and spacious kitchen opening to an awesome great room creating a warm and inviting space for gatherings. The great room also features a sliding door leading to the awesome backyard oasis. You will fall in love with the covered porch, floral gardens, decks, party gazebo and 30' X 22" salt water pool! The finished recreation room offers a great flex space for a home theatre, game room, gym, or an additional living space. Walk to Penitentiary Glen or enjoy a short drive to Holden Arboretum. Open House Saturday June 15th 12:00-3:00
Closed
$675,000
8570 Ptarmigan Ct, Kirtland, OH 44094
4beds
3,876sqft
Single Family Residence
Built in 1982
2.84 Acres Lot
$738,300 Zestimate®
$174/sqft
$4,038 Estimated rent
Home value
$738,300
$694,000 - $783,000
$4,038/mo
Zestimate® history
Owner options
List your home for rent
$4,038/mo
Rent Zestimate®
Find your next renter with Zillow Rental Manager. Plus, with online applications, you can quickly screen prospective tenants – for free.
$4,038/mo
Rent Zestimate®
Refinance and save
$3,703/mo
Est. payment
Refinancing to a lower rate could help reduce your monthly payments and save thousands over the life of the loan.
$3,703/mo
Est. payment
Explore your selling options
Work with a Zillow partner agent
Leverage their expertise and Zillow's premium Showcase listings to get your home seen by more buyers.
Get startedList with your own agent
Get your home in front of millions of buyers by listing it on Zillow.
Learn how to do itSell it yourself
Take full control of how buyers see your home on Zillow by listing For Sale by Owner (FSBO).
List your homeWhat's special
Zillow last checked:
Listing updated:
Listed by:
Deborah Londrico DLondrico@gmail.com216-695-4180,
HomeSmart Real Estate Momentum LLC
Bought with:
Michael L Anter, 2013004435
JAMM Real Estate Co.
Source: MLS Now,MLS#: 5046100 Originating MLS: Lake Geauga Area Association of REALTORS
Originating MLS: Lake Geauga Area Association of REALTORSFacts & features
Interior
Bedrooms & bathrooms
- Bedrooms: 4
- Bathrooms: 3
- Full bathrooms: 2
- 1/2 bathrooms: 1
- Main level bathrooms: 1
Primary bedroom
- Description: Flooring: Carpet
- Level: Second
- Dimensions: 18 x 14
Bedroom
- Description: Flooring: Carpet
- Level: Second
- Dimensions: 15 x 12
Bedroom
- Description: Flooring: Carpet
- Level: Second
- Dimensions: 14 x 14
Bedroom
- Description: Flooring: Carpet
- Level: Second
- Dimensions: 13 x 12
Primary bathroom
- Description: Flooring: Ceramic Tile
- Level: Second
- Dimensions: 17 x 12
Dining room
- Description: Flooring: Hardwood
- Level: First
- Dimensions: 16 x 14
Eat in kitchen
- Description: Flooring: Laminate
- Level: First
- Dimensions: 21 x 16
Great room
- Description: Flooring: Laminate
- Level: Second
- Dimensions: 23 x 21
Laundry
- Description: Flooring: Laminate
- Level: First
- Dimensions: 9 x 7
Living room
- Description: Flooring: Carpet
- Level: First
- Dimensions: 21 x 14
Recreation
- Description: Flooring: Carpet
- Level: Basement
- Dimensions: 29 x 23
Utility room
- Description: Flooring: Carpet,Concrete
- Level: Basement
- Dimensions: 35 x 18.5
Heating
- Gas
Cooling
- Central Air
Appliances
- Included: Built-In Oven, Cooktop, Dryer, Dishwasher, Disposal, Microwave, Refrigerator, Washer
- Laundry: Main Level
Features
- Ceiling Fan(s), Entrance Foyer, Eat-in Kitchen, Granite Counters, Kitchen Island, Open Floorplan
- Basement: Full,Partially Finished
- Number of fireplaces: 1
- Fireplace features: Gas Log
Interior area
- Total structure area: 3,876
- Total interior livable area: 3,876 sqft
- Finished area above ground: 3,046
- Finished area below ground: 830
Property
Parking
- Total spaces: 3
- Parking features: Attached, Garage
- Attached garage spaces: 3
Features
- Levels: Two
- Stories: 2
- Patio & porch: Covered, Deck, Patio
- Has private pool: Yes
- Pool features: Diving Board, Heated, In Ground, Pool Cover, Salt Water
- Fencing: Back Yard
Lot
- Size: 2.84 Acres
- Features: Cul-De-Sac, Landscaped, Wooded
Details
- Additional structures: Gazebo, Shed(s)
- Parcel number: 20A015B000130
Construction
Type & style
- Home type: SingleFamily
- Architectural style: Colonial
- Property subtype: Single Family Residence
Materials
- Cedar
- Roof: Asphalt
Condition
- Year built: 1982
Details
- Warranty included: Yes
Utilities & green energy
- Sewer: Septic Tank
- Water: Public
Community & HOA
Community
- Subdivision: Silver Fox Sub
HOA
- Has HOA: No
Location
- Region: Kirtland
Financial & listing details
- Price per square foot: $174/sqft
- Tax assessed value: $532,070
- Annual tax amount: $6,492
- Date on market: 6/14/2024
- Cumulative days on market: 3 days
Price history
| Date | Event | Price |
|---|---|---|
| 7/24/2024 | Sold | $675,000+3.8%$174/sqft |
Source:  MLS Now #5046100 Report a problem MLS Now #5046100 Report a problem | ||
| 6/17/2024 | Pending sale | $650,000$168/sqft |
Source: MLS Now #5046100 Report a problem | ||
| 6/14/2024 | Listed for sale | $650,000+81.6%$168/sqft |
Source: MLS Now #5046100 Report a problem | ||
| 3/23/2016 | Sold | $358,000-4.5%$92/sqft |
Source: MLS Now #3697411 Report a problem | ||
| 2/8/2016 | Pending sale | $375,000$97/sqft |
Source: Howard Hanna - Mentor #3697411 Report a problem | ||
| 12/5/2015 | Price change | $375,000-1.3%$97/sqft |
Source: Howard Hanna - Mentor #3697411 Report a problem | ||
| 11/26/2015 | Price change | $379,900-2.6%$98/sqft |
Source: Howard Hanna - Mentor #3697411 Report a problem | ||
| 8/12/2015 | Price change | $389,900-2.4%$101/sqft |
Source: Howard Hanna - Mentor #3697411 Report a problem | ||
| 7/23/2015 | Price change | $399,500-2.4%$103/sqft |
Source: Howard Hanna - Mentor #3697411 Report a problem | ||
| 4/6/2015 | Listed for sale | $409,500-0.1%$106/sqft |
Source: Howard Hanna #3697411 Report a problem | ||
| 1/31/2015 | Listing removed | $409,900$106/sqft |
Source: RE/MAX TRADITIONS #3630107 Report a problem | ||
| 9/4/2014 | Price change | $409,900-2.4%$106/sqft |
Source: RE/MAX TRADITIONS #3630107 Report a problem | ||
| 8/11/2014 | Price change | $419,900-1.2%$108/sqft |
Source: RE/MAX TRADITIONS #3630107 Report a problem | ||
| 6/24/2014 | Listed for sale | $425,000$110/sqft |
Source: RE/MAX TRADITIONS #3630107 Report a problem | ||
| 3/21/2014 | Listing removed | $425,000$110/sqft |
Source: RE/MAX TRADITIONS #3441362 Report a problem | ||
| 9/5/2013 | Listed for sale | $425,000-5.6%$110/sqft |
Source: RE/MAX TRADITIONS #3441362 Report a problem | ||
| 10/14/2004 | Sold | $450,000$116/sqft |
Source: Public Record Report a problem | ||
Public tax history
| Year | Property taxes | Tax assessment |
|---|---|---|
| 2025 | $8,303 -2.5% | $186,220 |
| 2024 | $8,512 +31.1% | $186,220 +48% |
| 2023 | $6,492 -0.6% | $125,810 |
| 2022 | $6,534 -0.1% | $125,810 |
| 2021 | $6,538 +1.7% | $125,810 +12% |
| 2020 | $6,427 +0.1% | $112,320 |
| 2019 | $6,417 -10.4% | $112,320 -2.6% |
| 2018 | $7,162 | $115,360 |
| 2017 | $7,162 +0.2% | $115,360 |
| 2016 | $7,144 +0.5% | $115,360 |
| 2015 | $7,107 +1.5% | $115,360 +2.7% |
| 2014 | $7,001 +2.9% | $112,340 |
| 2013 | $6,802 -0.2% | $112,340 |
| 2012 | $6,815 -7.8% | $112,340 -19.1% |
| 2011 | $7,390 -0.2% | $138,860 |
| 2010 | $7,405 +4.4% | $138,860 +0% |
| 2009 | $7,096 -4.1% | $138,856 -9% |
| 2008 | $7,400 +3.2% | $152,586 |
| 2007 | $7,170 -53% | $152,586 |
| 2006 | $15,249 +35.8% | $152,586 +34.3% |
| 2005 | $11,230 -0.1% | $113,652 |
| 2004 | $11,242 -0.3% | $113,652 |
| 2003 | $11,279 +19.2% | $113,652 +14.6% |
| 2002 | $9,465 -0.4% | $99,191 |
| 2001 | $9,507 -0.1% | $99,191 |
| 2000 | $9,515 +0.3% | $99,191 +2.2% |
| 1999 | $9,486 | $97,020 |
Find assessor info on the county website
Neighborhood: 44094
Nearby homes
- $556,7003 bd2 ba2.9k sqft8582 Ptarmigan Ct, Willoughby, OH 44094Off Market
- $574,9004 bd2 ba2.6k sqft8560 Ptarmigan Ct, Willoughby, OH 44094Off Market
- $626,1004 bd2 ba3k sqft8594 Ptarmigan Ct, Willoughby, OH 44094Off Market
- $320,9004 bd2 ba1.8k sqft8533 Highland Ct, Willoughby, OH 44094Off Market
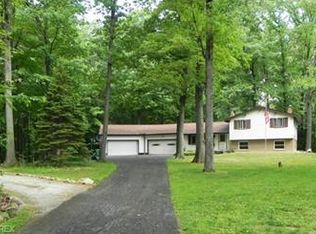
- $389,0003 bd2 ba2.1k sqft8519 Highland Ct, Willoughby, OH 44094Off Market
- $288,1003 bd2 ba1.4k sqft8549 Highland Ct, Kirtland, OH 44094Off Market
- $629,9003 bd3 ba3.7k sqft8565 Ptarmigan Ct, Willoughby, OH 44094Off Market
- $522,8004 bd2 ba2.7k sqft8595 Ptarmigan Ct, Willoughby, OH 44094Off Market
Nearby schools
GreatSchools rating
- 9/10Kirtland Elementary SchoolGrades: PK-5Distance: 2 mi
- 8/10Kirtland Middle SchoolGrades: 6-8Distance: 2 mi
- 9/10Kirtland High SchoolGrades: 9-12Distance: 1.9 mi
Schools provided by the listing agent
- District: Kirtland LSD - 4302
Source: MLS Now. This data may not be complete. We recommend contacting the local school district to confirm school assignments for this home.
Get a cash offer in 3 minutes
Find out how much your home could sell for in as little as 3 minutes with a no-obligation cash offer.
Estimated market value
$738,300
Get a cash offer in 3 minutes
Find out how much your home could sell for in as little as 3 minutes with a no-obligation cash offer.
Estimated market value
$738,300
- Ohio
- Lake County
- Kirtland
- 44094
- 8570 Ptarmigan Ct
Nearby cities
Nearby zip codes
Other Kirtland Topics
