A rare opportunity you truly have to see to appreciate! First time on the market, this lovingly cared for one-owner property offers space, privacy, and endless possibilities. Two separate 1-acre parcels provide a unique setup: the mostly-wooded homesite parcel features a spacious brick home with attached 2-car garage, detached garage (with its own driveway from road), multiple storage buildings, bath house, garden and patio space, and more. The second parcel is a corner lot that is open and beautifully lined with wood fencing and includes a large RV garage with an oversized door, also providing separation between the home and the road. Approved septic locations have previously been identified, offering potential for future development. Inside, the home features a welcoming foyer, spacious family room with vaulted ceilings and fireplace, and an eat-in kitchen with large island, pantry, and abundant cabinetry. The primary suite offers multiple closets and a large ensuite with walk-in shower and jacuzzi tub. A second bedroom and full bath are conveniently located on the main level. The finished walkout basement adds a large living area, bedroom, two flex rooms, and storage. Enjoy the outdoors from the Trex decking, paver patio, covered porch, and peaceful garden areas. The bath house with kitchen is perfect for an office, guest space, hobby area, or retreat. A truly special property with room for recreation, projects, entertaining, and so much more!
For sale
$450,000
8570 Seneca Drive NE, Georgetown, IN 47122
3beds
2,777sqft
Single Family Residence
Built in 1995
2 Acres Lot
$432,500 Zestimate®
$162/sqft
$-- HOA
What's special
Garden and patio spaceCovered porchBath houseWelcoming foyerTrex deckingSpacious brick homeCorner lot
- 11 days |
- 1,058 |
- 68 |
Likely to sell faster than
Zillow last checked:
Listing updated:
Listed by:
Chase Spencer,
FC Tucker Emge
Source: SIRA,MLS#: 2026010748 Originating MLS: Southern Indiana REALTORS Association
Originating MLS: Southern Indiana REALTORS AssociationFacts & features
Interior
Bedrooms & bathrooms
- Bedrooms: 3
- Bathrooms: 2
- Full bathrooms: 2
Rooms
- Room types: Bonus Room, Den, Family Room, Office
Heating
- Forced Air
Cooling
- Central Air
Appliances
- Included: Dryer, Dishwasher, Oven, Range, Refrigerator, Washer
- Laundry: Main Level, Laundry Room
Features
- Ceiling Fan(s), Eat-in Kitchen, Game Room, Home Office, Jetted Tub, Kitchen Island, Bath in Primary Bedroom, Main Level Primary, Mud Room, Pantry, Second Kitchen, Storage, Utility Room, Vaulted Ceiling(s), Walk-In Closet(s)
- Basement: Full,Finished,Walk-Out Access,Sump Pump
- Number of fireplaces: 2
- Fireplace features: Gas
Interior area
- Total structure area: 2,777
- Total interior livable area: 2,777 sqft
- Finished area above ground: 1,549
- Finished area below ground: 1,228
Property
Parking
- Total spaces: 4
- Parking features: Attached, Detached, Garage Faces Front, Garage, Garage Door Opener
- Attached garage spaces: 4
- Has uncovered spaces: Yes
- Details: Off Street
Features
- Levels: One
- Stories: 1
- Patio & porch: Covered, Deck, Patio, Porch
- Exterior features: Deck, Fence, Landscaping, Paved Driveway, Porch, Patio
- Has spa: Yes
- Fencing: Yard Fenced
- Has view: Yes
- View description: Park/Greenbelt
Lot
- Size: 2 Acres
- Features: Corner Lot, Garden, Secluded, Wooded
Details
- Additional structures: Garage(s), Other, Pole Barn, Shed(s)
- Additional parcels included: 0060350300
- Parcel number: 0060350500
- Zoning: Residential
- Zoning description: Residential
Construction
Type & style
- Home type: SingleFamily
- Architectural style: One Story
- Property subtype: Single Family Residence
Materials
- Brick, Frame
- Foundation: Poured
- Roof: Shingle
Condition
- Resale
- New construction: No
- Year built: 1995
Utilities & green energy
- Sewer: Septic Tank
- Water: Connected, Public
Community & HOA
Community
- Security: Security Gate
- Subdivision: Indian Creek Woods
HOA
- Has HOA: No
Location
- Region: Georgetown
Financial & listing details
- Price per square foot: $162/sqft
- Tax assessed value: $368,900
- Annual tax amount: $3,584
- Date on market: 8/6/2026
- Cumulative days on market: 12 days
- Listing terms: Cash,Conventional,FHA,USDA Loan,VA Loan
- Road surface type: Paved
Estimated market value
$432,500
$411,000 - $454,000
$1,985/mo
Price history
| Date | Event | Price |
|---|---|---|
| 8/6/2026 | Listed for sale | $450,000$162/sqft |
Source:  SIRA #2026010748 Report a problem SIRA #2026010748 Report a problem | ||
Public tax history
| Year | Property taxes | Tax assessment |
|---|---|---|
| 2025 | $2,268 +3.3% | $368,900 +5.8% |
| 2024 | $2,195 -8.9% | $348,600 +10.2% |
| 2023 | $2,408 +23.6% | $316,300 +0.1% |
| 2022 | $1,949 -3% | $316,000 +23.2% |
| 2021 | $2,008 +3.7% | $256,400 +0.6% |
| 2020 | $1,937 +11% | $254,800 +3.3% |
| 2019 | $1,745 +4.9% | $246,700 +8.4% |
| 2018 | $1,664 +11.8% | $227,500 +0.1% |
| 2017 | $1,488 +14.7% | $227,200 +0.7% |
| 2016 | $1,297 +11.9% | $225,600 +15.6% |
| 2014 | $1,160 -10.2% | $195,100 +1.8% |
| 2013 | $1,292 -0.9% | $191,600 +2.1% |
| 2012 | $1,304 -4.9% | $187,700 -1.8% |
| 2011 | $1,370 -4.4% | $191,100 -4.2% |
| 2010 | $1,434 -4.9% | $199,500 |
| 2009 | $1,507 | $199,500 -0.8% |
| 2007 | -- | $201,100 -14.2% |
| 2006 | -- | $234,500 |
Find assessor info on the county website
Monthly payment
Est. payment
Payment breakdown
Explore the cost of this home by adjusting the details. Changes won't be saved.Climate risks
Neighborhood: 47122
Getting around
0 / 100
Car-DependentNearby schools
GreatSchools rating
- 8/10Morgan Elementary SchoolGrades: PK-5Distance: 5.5 mi
- 10/10North Harrison Middle SchoolGrades: 6-8Distance: 6.6 mi
- 7/10North Harrison High SchoolGrades: 9-12Distance: 6.5 mi
- $283,5003 bd2 ba1.4k sqft8550 Seneca Dr NE, Georgetown, IN 47122Off Market
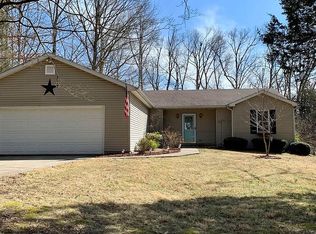
- $275,0002 bd2 ba1.4k sqft8545 Seneca Dr NE, Georgetown, IN 47122Sold

- $230,3003 bd1 ba1.1k sqft5425 E Whiskey Run Rd NE, Georgetown, IN 47122Off Market
- $355,0003 bd2 ba1.5k sqft8585 Seneca Dr NE, Georgetown, IN 47122Off Market
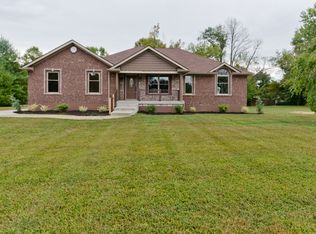
- $291,5003 bd2 ba1.3k sqft8495 Seneca Dr NE, Georgetown, IN 47122Off Market
- $244,9002 bd2 ba1.2k sqft5455 E Whiskey Run Rd NE, Georgetown, IN 47122Off Market
- $242,3003 bd2 ba1.5k sqft5315 E Whiskey Run Rd NE, Georgetown, IN 47122Off Market
- $562,1003 bd3 ba3.6k sqft8540 Seneca Dr NE, Georgetown, IN 47122Off Market
A local agent can set up tours, give advice and negotiate with sellers.
Similar homes
- $432,4994 bd3 ba2.6k sqft1535 Edwardsville Galena Road, Georgetown, IN 47122For Sale
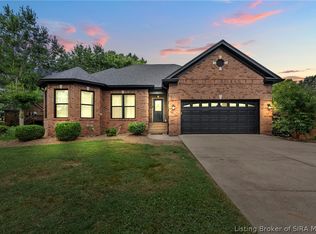 MLS ID #2026010797, Kendall Brown, Lopp Real Estate Brokers. SIRA
 - $499,0005 bd3 ba2.5k sqft4236 Evans Jacobi Road, Georgetown, IN 47122For Sale
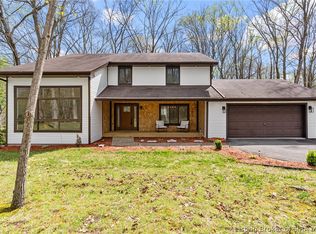 MLS ID #202607430, Melissa Coffman, Lopp Real Estate Brokers. SIRA
 - $419,9003 bd3 ba3.1k sqft3044 Brookhill Court, Georgetown, IN 47122For Sale
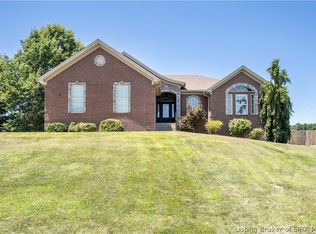 MLS ID #2026010195, Julie Knotts, Coldwell Banker McMahan. SIRA
 - $420,0003 bd3 ba2.5k sqft7475 Saddlebrook Court, Greenville, IN 47124For Sale
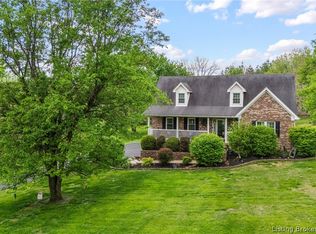 MLS ID #202607394, Teresa Baxter, NextHome Wilson Real Estate. SIRA
 - $--3 bd2 ba2.6k sqft2231 Lenrose Ln NW, Corydon, IN 47112AuctionAuction.com 2
- $489,9003 bd3 ba2.5k sqft7245 Highway 335 NE, New Salisbury, IN 47161For SaleMLS ID #202607885, Chandler Dale, Green Tree Real Estate Services. SIRA
- $475,0005 bd4 ba3k sqft7303 Wind Dance Drive, Greenville, IN 47124For SaleMLS ID #202609274, Patty Rojan, Lopp Real Estate Brokers. SIRA
- $440,0004 bd4 ba3k sqft1408 Old Salem Road, Lanesville, IN 47136For SaleMLS ID #2026010736, Jeff Bridges, 85W Real Estate. SIRA
- $359,9004 bd3 ba2.3k sqft6172 Jacobs Ridge NE, Crandall, IN 47114For SaleMLS ID #2026010707, CaraLee Purvis, Lopp Real Estate Brokers. SIRA
- $449,0004 bd4 ba2.9k sqft11699 S Old Bear Creek Road, Pekin, IN 47165For SaleMLS ID #202607442, Bryce Cariel, Caperton Realty. SIRA
- $399,9003 bd3 ba2.1k sqft9458 Payton Road, Greenville, IN 47124For SaleMLS ID #2026010662, Barbara Shaw, simpler.realestate. SIRA
- $529,9005 bd4 ba3.1k sqft5007 White Tail Way, Greenville, IN 47124For SaleMLS ID #202609566, Sandy Kersey, Keller Williams Realty Consultants. SIRA
- $449,9003 bd3 ba2.4k sqft2016 Ridgeview Drive, Floyds Knobs, IN 47119For SaleMLS ID #2026010702, Adam McGuirk, Schuler Bauer Real Estate Services ERA Powered (N. SIRA
- $469,9004 bd2 ba2.9k sqft5250 Cedarway Drive NE, Corydon, IN 47112For SaleMLS ID #202609344, Tom Marcum Waggener, Caperton Realty. SIRA
- $669,9003 bd3 ba2.9k sqft1236 Walts Road, Georgetown, IN 47122For SaleMLS ID #202606762, Laurie Orkies Dunaway, Lopp Real Estate Brokers. SIRA
- $364,9003 bd3 ba1.9k sqft7595 High Ridge Drive NE, Lanesville, IN 47136For SaleMLS ID #202609116, Zach Howard, Schuler Bauer Real Estate Services ERA Powered (N. SIRA
- $470,0004 bd3 ba3.8k sqft517 Country Club Estates Drive SE, Corydon, IN 47112For SaleMLS ID #2026010610, Rob Gaines, Keller Williams Realty Consultants. SIRA
- $415,0003 bd3 ba2.3k sqft3962 N Luther Road, Floyds Knobs, IN 47119For SaleMLS ID #202609968, Lindsay Vallandingham, Keller Williams Collective. SIRA
- $324,9003 bd2 ba1.5k sqft10792 Bradford Road, Greenville, IN 47124For SaleMLS ID #2026010570, Julie Dulaney, Real Estate Unlimited. SIRA
- $475,0003 bd3 ba2.5k sqft1480 Hwy 62 E, Corydon, IN 47112For SaleMLS ID #202608227, Lori S Short, The Short-Bates Realty Group. SIRA
