Skip main navigation
Sold for $260,000
  • $260,000

    8570 Troy St, Oak Park, MI 48237

    3beds
    969sqft
    Single Family Residence
    Built in 1949
    4,356 Square Feet Lot
    $262,000 Zestimate®
    $268/sqft
    $1,894 Estimated rent

    Home value

    $262,000

    $249,000 - $275,000

    $1,894/mo

    Zestimate® history
    Loading
    Loading...

    Owner options

    List your home for rent

    $1,894/mo

    Rent Zestimate®

    Find your next renter with Zillow Rental Manager. Plus, with online applications, you can quickly screen prospective tenants – for free.

    Learn more

    $1,894/mo

    Rent Zestimate®

    Refinance and save

    $1,678/mo

    Est. payment

    Refinancing to a lower rate could help reduce your monthly payments and save thousands over the life of the loan.

    See today's rates

    $1,678/mo

    Est. payment

    Explore your selling options

    Work with a Zillow partner agent

    Leverage their expertise and Zillow's premium Showcase listings to get your home seen by more buyers.

    Get started

    List with your own agent

    Get your home in front of millions of buyers by listing it on Zillow.

    Learn how to do it

    Sell it yourself

    Take full control of how buyers see your home on Zillow by listing For Sale by Owner (FSBO).

    List your home

    What's special

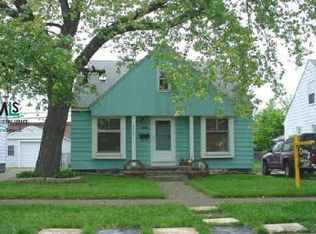
    OFFER DEADLINE 4/26 6PM Welcome to your "pinch me, I’m dreaming" moment! If you’ve been hunting for the perfect blend of character, modern updates, and an unbeatable location—your search ends here. Enjoy the best of both Ferndale and Oak Park with everything just steps away: grab your morning loaf at Forest Bakery (5-minute walk), swing by the legendary Ernie’s Market (2-minute walk), or walk to Downtown Ferndale for dinner and drinks (10-minute walk). This home greets you with stunning hardwood floors and a large picturesque front window that provides an abundance of natural light (your plants will thank you!). The flow is effortless, featuring a spacious dining area for hosting and a fully updated, bright kitchen equipped with sleek stainless steel appliances, stone countertops, and a great amount of cabinet space. On the main floor, you’ll find two generous bedrooms and an updated bathroom boasting custom tile work that truly pops. Head upstairs to the primary suite to find the ultimate unicorn: an extra-large closet (3 closets actually!) and an updated half-bath. The basement is a great space for future ideas or just keeping it for storage. The exterior is just as impressive, offering newer landscaping, a covered front porch, a privacy fence, a detached garage, and a dreamy pergola perfect for hanging out under starry nights. This isn't just a house; it’s the lifestyle upgrade you’ve been waiting for!

    Zillow last checked:

    Listing updated:

    Listed by:

    Hanna Nicholson 248-218-4300,

    RE/MAX First

    Bought with:

    Hanna Nicholson, 6501427504

    RE/MAX First

    Source: Realcomp II,MLS#: 20261025498MLS Logo

    Facts & features

    Interior

    Bedrooms & bathrooms
    • Bedrooms: 3
    • Bathrooms: 2
    • Full bathrooms: 1
    • 1/2 bathrooms: 1
    Primary bedroom
    • Level: Second
    • Area: 234
    • Dimensions: 18 X 13
    Bedroom
    • Level: Entry
    • Area: 121
    • Dimensions: 11 X 11
    Bedroom
    • Level: Entry
    • Area: 99
    • Dimensions: 11 X 9
    Other
    • Level: Entry
    Other
    • Level: Second
    Kitchen
    • Level: Entry
    • Area: 96
    • Dimensions: 12 X 8
    Living room
    • Level: Entry
    • Area: 156
    • Dimensions: 13 X 12
    Heating
    • Forced Air, Natural Gas
    Cooling
    • Ceiling Fans, Central Air
    Features
    • Basement: Unfinished
    • Has fireplace: Yes
    • Fireplace features: Electric, Master Bedroom
    Interior area
    • Total interior livable area: 969 sqft
    • Finished area above ground: 969

    Property

    Parking
    • Total spaces: 1.5
    • Parking features: Oneand Half Car Garage, Detached
    • Garage spaces: 1.5
    Features
    • Levels: Two
    • Stories: 2
    • Entry location: GroundLevelwSteps
    • Pool features: None
    • Fencing: Back Yard,Fenced
    Lot
    • Size: 4,356 sqft
    • Dimensions: 40 x 104
    Details
    • Parcel number: 2533102018
    • Special conditions: Short Sale No,Standard

    Construction

    Type & style
    • Home type: SingleFamily
    • Architectural style: Bungalow
    • Property subtype: Single Family Residence
    Materials
    • Aluminum Siding
    • Foundation: Basement, Poured
    Condition
    • New construction: No
    • Year built: 1949
    • Major remodel year: 2021

    Utilities & green energy

    • Sewer: Public Sewer
    • Water: Public

    Community & neighborhood

    Location
    • Region: Oak Park
    • Subdivision: FERNDALE-WYOMING

    Other

    Other facts
    • Listing agreement: Exclusive Right To Sell
    • Listing terms: Cash,Conventional,FHA,Va Loan

    Price history

    DateEventPrice
    5/21/2026Sold$260,000+2%$268/sqft
    Source: Realcomp II #20261025498 Report a problem
    4/27/2026Pending sale$255,000$263/sqft
    Source: Realcomp II #20261025498 Report a problem
    4/24/2026Price change$255,000+13.3%$263/sqft
    Source: Realcomp II #20261025498 Report a problem
    11/15/2021Pending sale$225,000$232/sqft
    Source: Realcomp II #2210094083 Report a problem
    11/12/2021Listed for sale$225,000$232/sqft
    Source: Realcomp II #2210094083 Report a problem

    Public tax history

    Tax history is unavailable.

    Neighborhood: 48237

    Nearby schools

    GreatSchools rating
    Get a cash offer in 3 minutes
    Find out how much your home could sell for in as little as 3 minutes with a no-obligation cash offer.
    Estimated market value
    $262,000
    Get a cash offer in 3 minutes
    Find out how much your home could sell for in as little as 3 minutes with a no-obligation cash offer.
    Estimated market value
    $262,000