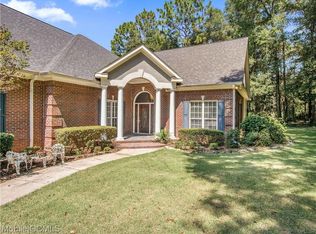
VRM: Seller will entertain offers between $425,000 - $450,000 upper and lower ranges. These properties don’t come available every day! This charming Southern Creole home is tucked away on a peaceful cul-de-sac in the sought-after Dawes Lake Road area of West Mobile and sits on approximately 1.39 acres. From the moment you arrive, you’ll notice the care and love poured into this property. The beautifully landscaped yard—enhanced by a master gardener—features native magnolia trees, Kousa dogwoods, and lush plantings. Ample parking makes entertaining a breeze, with a convenient circle driveway and even dedicated space for an RV complete with 20-amp power. As you approach the welcoming front porch, it’s easy to imagine relaxing with your morning coffee in a rocking chair. The mahogany Craftsman-style solid front door opens into a foyer with charming split brick floors, flanked by a formal dining room. The spacious living room boasts hardwood floors, vaulted ceilings, and a cozy gas-burning fireplace framed by two patio doors that open to a screened porch. The kitchen features painted cabinetry, Carrera marble countertops, stainless steel appliances—including a gas range—and plenty of workspace for any home chef. The owner’s suite is a true retreat, offering a tray (“turtle back”) ceiling, two walk-in closets, and an ensuite bath with a garden tub, separate shower, and dual vanity with quartz countertops. Additional bedrooms are generously sized, with one featuring a custom built-in desk—perfect for a home office. Practical features include a garage with its own cooling unit, connection to city water plus two active wells (one with a 2" pipe and one with a 4" pipe) ideal for lawn care, and two storage buildings positioned at opposite corners of the property. A deck off the screened porch. Also note the attic is decked for additional storage. Buyer to verify all information during due diligence.
Closed
$425,000
8570 Vintage Woods Dr, Mobile, AL 36619
4beds
2,275sqft
Single Family Residence
Built in 1988
1.39 Acres Lot
$431,900 Zestimate®
$187/sqft
$2,340 Estimated rent
Home value
$431,900
$393,000 - $475,000
$2,340/mo
Zestimate® history
Owner options
List your home for rent
$2,340/mo
Rent Zestimate®
Find your next renter with Zillow Rental Manager. Plus, with online applications, you can quickly screen prospective tenants – for free.
$2,340/mo
Rent Zestimate®
Refinance and save
$2,501/mo
Est. payment
Refinancing to a lower rate could help reduce your monthly payments and save thousands over the life of the loan.
$2,501/mo
Est. payment
Explore your selling options
Work with a Zillow partner agent
Leverage their expertise and Zillow's premium Showcase listings to get your home seen by more buyers.
Get startedList with your own agent
Get your home in front of millions of buyers by listing it on Zillow.
Learn how to do itSell it yourself
Take full control of how buyers see your home on Zillow by listing For Sale by Owner (FSBO).
List your homeWhat's special
Zillow last checked:
Listing updated:
Listed by:
Jeremy Knight PHONE:251-343-7777,
Bellator Real Estate LLC Mobile
Bought with:
Non Member
Source: Baldwin Realtors,MLS#: 383754
Facts & features
Interior
Bedrooms & bathrooms
- Bedrooms: 4
- Bathrooms: 2
- Full bathrooms: 2
Heating
- Natural Gas
Cooling
- Electric
Appliances
- Included: Disposal, Dishwasher
Features
- Ceiling Fan(s), Vaulted Ceiling(s), Termite Contract
- Flooring: Tile, Wood, Split Brick
- Number of fireplaces: 1
- Fireplace features: Gas Log, Living Room
Interior area
- Total interior livable area: 2,275 sqft
Property
Parking
- Total spaces: 2
- Parking features: Attached, Double Garage, Garage Door Opener
- Has garage: Yes
Features
- Stories: 1
- Patio & porch: Patio, Rear Porch, Porch Open, Front Porch, Porch Screened
- Exterior features: Irrigation Sprinkler
- Pool features: None
- Has view: Yes
- View description: None/Not Applicable
- Waterfront features: No Waterfront
Lot
- Size: 1.39 Acres
- Features: Cul-De-Sac, Subdivision, Less Than 1 Acre
Details
- Additional structures: Storage
- Parcel number: 3401110000004.008
- Special conditions: None
Construction
Type & style
- Home type: SingleFamily
- Architectural style: Farmhouse
- Property subtype: Single Family Residence
Materials
- Roof: Composition Shingle
Condition
- Year built: 1988
Utilities & green energy
- Utilities for property: Natural Gas Available, Water City, Alabama Power, Sewage Septic
Community & HOA
Community
- Features: More Than Two Pets Allowed
- Subdivision: Vintage Woods
HOA
- Has HOA: No
Location
- Region: Mobile
Financial & listing details
- Price per square foot: $187/sqft
- Tax assessed value: $229,200
- Annual tax amount: $886
- Date on market: 8/14/2025
- Ownership type: Whole Full
Price history
| Date | Event | Price |
|---|---|---|
| 11/4/2025 | Sold | $425,000-0.1%$187/sqft |
Source:  Baldwin Realtors #383754 Report a problem Baldwin Realtors #383754 Report a problem | ||
| 9/29/2025 | Pending sale | $425,450$187/sqft |
Source:  GCMLS #7632091 Report a problem GCMLS #7632091 Report a problem | ||
| 8/14/2025 | Price change | $425,450-5.5%$187/sqft |
Source: GCMLS #7632091 Report a problem | ||
| 8/14/2025 | Listed for sale | $450,000+212.5%$198/sqft |
Source: Baldwin Realtors #383754 Report a problem | ||
| 7/30/1998 | Sold | $144,000$63/sqft |
Source: Public Record Report a problem | ||
Public tax history
| Year | Property taxes | Tax assessment |
|---|---|---|
| 2025 | $886 +7.3% | $22,060 +7% |
| 2024 | $825 | $20,620 -0.6% |
| 2023 | -- | $20,740 +5.9% |
| 2022 | -- | $19,580 +8.2% |
| 2021 | -- | $18,100 +3.9% |
| 2020 | -- | $17,420 -0.3% |
| 2019 | -- | $17,480 -1.9% |
| 2018 | -- | $17,820 |
| 2017 | -- | $17,820 -0.9% |
| 2016 | -- | $17,980 +4.3% |
| 2013 | $777 -3.5% | $17,240 -4.1% |
| 2010 | $805 +26.7% | $17,980 +24.2% |
| 2003 | $635 | $14,480 |
| 2002 | $635 +10.5% | $14,480 +9.4% |
| 2001 | $575 +10.1% | $13,240 |
| 2000 | $522 | $13,240 |
Find assessor info on the county website
Neighborhood: D'Iberville
Nearby homes
- $290,4004 bd1 ba2.2k sqft8560 Vintage Woods Dr, Mobile, AL 36619Off Market
- $569,6005 bd5 ba4.2k sqft3281 Benyard Dr, Mobile, AL 36619Off Market
- $455,5004 bd3 ba3k sqft8561 Vintage Woods Dr, Mobile, AL 36619Off Market
- $650,4004 bd4 ba3.8k sqft3276 Benyard Dr, Mobile, AL 36619Off Market
- $494,2004 bd4 ba3.1k sqft3286 Benyard Dr, Mobile, AL 36619Off Market
- $455,7004 bd3 ba3.4k sqft3321 Benyard Dr, Mobile, AL 36619Off Market
- $502,4005 bd3 ba3.8k sqft8551 Vintage Woods Dr, Mobile, AL 36619Off Market
- $385,1004 bd2 ba2.6k sqft8550 Vintage Woods Dr, Mobile, AL 36619Off Market
Nearby schools
GreatSchools rating
- 10/10Hutchens Elementary SchoolGrades: PK-2Distance: 2 mi
- 9/10Bernice J Causey Middle SchoolGrades: 6-8Distance: 1.7 mi
- 7/10Baker High SchoolGrades: 9-12Distance: 3.3 mi
Schools provided by the listing agent
- Elementary: Hutchens/Dawes Elementary
- Middle: Bernice J. Causey Middle
- High: Baker High
Source: Baldwin Realtors. This data may not be complete. We recommend contacting the local school district to confirm school assignments for this home.
Get a cash offer in 3 minutes
Find out how much your home could sell for in as little as 3 minutes with a no-obligation cash offer.
Estimated market value
$431,900
Get a cash offer in 3 minutes
Find out how much your home could sell for in as little as 3 minutes with a no-obligation cash offer.
Estimated market value
$431,900
- Alabama
- Mobile County
- Mobile
- 36619
- D'Iberville
- 8570 Vintage Woods Dr
Nearby cities
Nearby neighborhoods
Nearby zip codes
Other Mobile Topics
