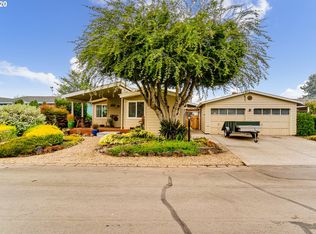
This stunning property is a gem nestled in the picturesque sought after neighborhood of Staffordshire, offering a truly exceptional living experience. Situated on a spacious lot, this home boasts a captivating blend of modern elegance and timeless charm. The roof is only 6 yrs. old. 2020 updates: Flooring kitchen, dining room, living room, new quartz tops and backsplash in kitchen, new dual fuel range, new dishwasher, brand new refrigerator. 2017 updates: Complete new master bathroom, custom shower, sinks, toilet, cabinets and tile, and tankless gas water heater. Guest bath has new sink cabinets and tile floor. 2016 updates: Converted wood burning fireplace to gas w/remote and custom copper trim. 2021 updates: New heat pump. Replaced elements in furnace The beautifully landscaped front yard welcomes you with its vibrant flora, creating a warm and inviting atmosphere from the moment you arrive. Step inside to discover a well-designed floor plan that exudes comfort and functionality. The open-concept living area is bathed in natural light, courtesy of large windows that frame picturesque views of the surrounding greenery. Gleaming floors flow throughout, adding a touch of sophistication to the space.The spacious kitchen features SS appliances, ample counter space, and stylish cabinetry. It's the perfect setting for preparing delicious meals and entertaining loved ones. Adjacent to the kitchen, an elegant dining area awaits, providing an ideal spot for memorable gatherings and shared moments.The primary bedroom suite is a true sanctuary, offering a tranquil retreat after a long day. With its generous proportions, a luxurious en-suite bathroom, this private oasis is designed for relaxation and rejuvenation. Additional bedrooms are spacious and well-appointed, providing comfort and flexibility for family members or guests.
Sold
$345,000
85700 Hampstead Ln, Eugene, OR 97405
3beds
1,311sqft
Residential, Manufactured Home
Built in 1981
7,840 Square Feet Lot
$-- Zestimate®
$263/sqft
$-- Estimated rent
Home value
Not available
Estimated sales range
Not available
Not available
Zestimate® history
Owner options
List your home for rent
Find your next renter with Zillow Rental Manager. Plus, with online applications, you can quickly screen prospective tenants – for free.
Refinance and save
$2,394/mo
Est. payment
Refinancing to a lower rate could help reduce your monthly payments and save thousands over the life of the loan.
$2,394/mo
Est. payment
Explore your selling options
Work with a Zillow partner agent
Leverage their expertise and Zillow's premium Showcase listings to get your home seen by more buyers.
Get startedList with your own agent
Get your home in front of millions of buyers by listing it on Zillow.
Learn how to do itSell it yourself
Take full control of how buyers see your home on Zillow by listing For Sale by Owner (FSBO).
List your homeWhat's special
New dual fuel rangeStylish cabinetryModern eleganceWell-designed floor planTile floorCustom showerSpacious lot
Zillow last checked:
Listing updated:
Listed by:
Joe Robb 541-912-3866,
Knipe Realty ERA Powered
Bought with:
Melissa Gutierrez, 201217930
Berkshire Hathaway HomeServices Real Estate Professionals
Source: RMLS (OR),MLS#: 23613384
Facts & features
Interior
Bedrooms & bathrooms
- Bedrooms: 3
- Bathrooms: 2
- Full bathrooms: 2
- Main level bathrooms: 2
Rooms
- Room types: Bedroom 2, Bedroom 3, Dining Room, Family Room, Kitchen, Living Room, Primary Bedroom
Primary bedroom
- Features: Vinyl Floor
- Level: Main
- Area: 144
- Dimensions: 12 x 12
Bedroom 2
- Features: Vinyl Floor
- Level: Main
- Area: 99
- Dimensions: 11 x 9
Bedroom 3
- Features: Vinyl Floor
- Level: Main
- Area: 88
- Dimensions: 11 x 8
Dining room
- Features: Vinyl Floor
- Level: Main
- Area: 72
- Dimensions: 8 x 9
Family room
- Features: Vinyl Floor
- Level: Main
- Area: 132
- Dimensions: 12 x 11
Kitchen
- Features: Laminate Flooring
- Level: Main
- Area: 132
- Width: 12
Living room
- Features: Vinyl Floor
- Level: Main
- Area: 168
- Dimensions: 14 x 12
Heating
- Forced Air, Heat Pump
Appliances
- Included: Dishwasher, Free-Standing Gas Range, Free-Standing Refrigerator, Stainless Steel Appliance(s), Washer/Dryer, Gas Water Heater, Tankless Water Heater
Features
- Ceiling Fan(s), Quartz, Tile
- Flooring: Vinyl, Laminate
- Windows: Double Pane Windows, Vinyl Frames
- Basement: Crawl Space
- Number of fireplaces: 1
- Fireplace features: Gas
Interior area
- Total structure area: 1,311
- Total interior livable area: 1,311 sqft
Property
Parking
- Total spaces: 2
- Parking features: Driveway, Detached
- Garage spaces: 2
- Has uncovered spaces: Yes
Accessibility
- Accessibility features: Accessible Full Bath, Garage On Main, Main Floor Bedroom Bath, Minimal Steps, Natural Lighting, One Level, Parking, Pathway, Walkin Shower, Accessibility
Features
- Levels: One
- Stories: 1
- Patio & porch: Patio, Porch
- Fencing: Fenced
- Has view: Yes
- View description: Mountain(s), Trees/Woods
Lot
- Size: 7,840 Square Feet
- Features: Cul-De-Sac, Level, Sprinkler, SqFt 7000 to 9999
Details
- Parcel number: 4142434
Construction
Type & style
- Home type: MobileManufactured
- Property subtype: Residential, Manufactured Home
Materials
- T111 Siding, Wood Siding
- Foundation: Concrete Perimeter
- Roof: Composition
Condition
- Resale
- New construction: No
- Year built: 1981
Utilities & green energy
- Gas: Gas
- Sewer: Public Sewer
- Water: Public
- Utilities for property: Cable Connected, Satellite Internet Service
Community & HOA
Community
- Security: Entry, Security Gate
- Senior community: Yes
HOA
- Has HOA: Yes
- Amenities included: Cable T V, Commons, Gated, Library, Maintenance Grounds, Meeting Room, Pool, Sewer, Trash, Water
- HOA fee: $210 monthly
Location
- Region: Eugene
Financial & listing details
- Price per square foot: $263/sqft
- Tax assessed value: $61,469
- Annual tax amount: $1,305
- Date on market: 7/23/2023
- Cumulative days on market: 101 days
- Listing terms: Conventional,FHA,VA Loan
- Road surface type: Paved
- Body type: Double Wide
Price history
| Date | Event | Price |
|---|---|---|
| 11/7/2023 | Sold | $345,000-1.4%$263/sqft |
Source:  RMLS (OR) #23613384 Report a problem RMLS (OR) #23613384 Report a problem | ||
| 9/23/2023 | Pending sale | $350,000$267/sqft |
Source: RMLS (OR) #23613384 Report a problem | ||
| 8/17/2023 | Price change | $350,000-2.8%$267/sqft |
Source: RMLS (OR) #23613384 Report a problem | ||
| 7/23/2023 | Listed for sale | $359,900$275/sqft |
Source: RMLS (OR) #23613384 Report a problem | ||
Public tax history
| Year | Property taxes | Tax assessment |
|---|---|---|
| 2018 | $614 | $50,098 |
| 2017 | $614 +9.5% | $50,098 +3% |
| 2016 | $561 | $48,639 +3% |
| 2015 | $561 +2.7% | $47,222 +3% |
| 2014 | $546 | $45,847 |
Find assessor info on the county website
Neighborhood: 97405
Nearby homes
- $102,303-- bd-- ba-- sqft85700 Hampstead Ln, Eugene, OR 97405Off Market
- $345,000-- bd2 ba1.3k sqft85700 Hampstead Ln, Eugene, OR 97405Sold
- $323,200-- bd2 ba1.3k sqft85700 Hampstead Ln, Eugene, OR 97405Off Market
- $194,9673 bd2 ba1.5k sqft85694 Hampstead Ln, Eugene, OR 97405Off Market
- $386,200-- bd2 ba1.5k sqft85694 Hampstead Ln, Eugene, OR 97405Off Market
- $271,500-- bd-- ba1.5k sqft85694 Hampstead Ln, Eugene, OR 97405Off Market
- $63,266-- bd1 ba1.5k sqft85699 Hampstead Ln, Eugene, OR 97405Off Market
- $122,766-- bd-- ba-- sqft85699 Hampstead Ln, Eugene, OR 97405Off Market
Nearby schools
GreatSchools rating
- 8/10Pleasant Hill Elementary SchoolGrades: K-5Distance: 4.2 mi
- 4/10Pleasant Hill High SchoolGrades: 6-12Distance: 4.2 mi
Schools provided by the listing agent
- Elementary: Pleasant Hill
- Middle: Pleasant Hill
- High: Pleasant Hill
Source: RMLS (OR). This data may not be complete. We recommend contacting the local school district to confirm school assignments for this home.
- Oregon
- Lane County
- Eugene
- 97405
- 85700 Hampstead Ln
