Skip main navigation
Sold
  • $506,000

    8571 Babson Ct, Fishers, IN 46038

    4beds
    4,439sqft
    Residential, Single Family Residence
    Built in 1996
    0.3 Acres Lot
    $551,600 Zestimate®
    $114/sqft
    $3,105 Estimated rent

    Home value

    $551,600

    $524,000 - $579,000

    $3,105/mo

    Zestimate® history
    Loading
    Loading...

    Owner options

    List your home for rent

    $3,105/mo

    Rent Zestimate®

    Find your next renter with Zillow Rental Manager. Plus, with online applications, you can quickly screen prospective tenants – for free.

    Learn more

    $3,105/mo

    Rent Zestimate®

    Refinance and save

    $3,359/mo

    Est. payment

    Refinancing to a lower rate could help reduce your monthly payments and save thousands over the life of the loan.

    See today's rates

    $3,359/mo

    Est. payment

    Explore your selling options

    Work with a Zillow partner agent

    Leverage their expertise and Zillow's premium Showcase listings to get your home seen by more buyers.

    Get started

    List with your own agent

    Get your home in front of millions of buyers by listing it on Zillow.

    Learn how to do it

    Sell it yourself

    Take full control of how buyers see your home on Zillow by listing For Sale by Owner (FSBO).

    List your home

    What's special

    Half bathMaster bedroomMaster bathDouble sinksHuge home officeFormal dining roomVaulted ceilings
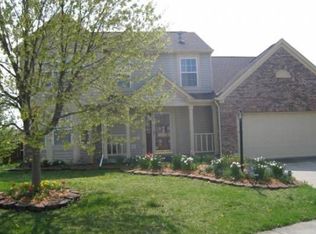
    Welcome to this stunning two-story home with a finished basement in a desirable neighborhood. This home features four bedrooms, two full baths, and two half baths, offering plenty of space and comfort for your family. As you enter the home, you will be greeted by the huge home office that has built-in shelves and cabinets, ideal for working from home or studying. The formal dining room is elegant and inviting, with a beautiful chandelier, wainscoting and tray ceiling. The kitchen is a chef's dream, with updated cabinets, hood vent, six-burner gas stove, coffee bar, quartz countertops, handmade stamped copper sink and a custom-made island with extra storage. The master bedroom is a retreat, with vaulted ceilings, a large walk-in closet, and a master bath with a tub, separate shower, and double sinks. The other three bedrooms are generous in size and share a full bath. The basement is fully finished and offers tons of storage space, as well as a half bath. The backyard is an oasis, with a trex deck, a concrete patio, a firepit, and a wooden shed. This home has everything you need and more, don't miss this opportunity to make it yours!

    Zillow last checked:

    Listing updated:

    Listing Provided by:

    Deanna Baird 317-376-3160,

    Highgarden Real Estate

    Bought with:

    Barbara Magsamen

    F.C. Tucker Company

    Source: MIBOR as distributed by MLS GRID,MLS#: 21966662MLS Logo

    Facts & features

    Interior

    Bedrooms & bathrooms
    • Bedrooms: 4
    • Bathrooms: 4
    • Full bathrooms: 2
    • 1/2 bathrooms: 2
    • Main level bathrooms: 1
    Primary bedroom
    • Features: Carpet
    • Level: Upper
    • Area: 224 Square Feet
    • Dimensions: 16x14
    Bedroom 2
    • Features: Carpet
    • Level: Upper
    • Area: 224 Square Feet
    • Dimensions: 16x14
    Bedroom 3
    • Features: Carpet
    • Level: Upper
    • Area: 140 Square Feet
    • Dimensions: 14x10
    Bedroom 4
    • Features: Carpet
    • Level: Upper
    • Area: 140 Square Feet
    • Dimensions: 14x10
    Other
    • Features: Other
    • Level: Basement
    • Area: 120 Square Feet
    • Dimensions: 15x8
    Breakfast room
    • Features: Laminate
    • Level: Main
    • Area: 112 Square Feet
    • Dimensions: 14x8
    Dining room
    • Features: Tile-Ceramic
    • Level: Main
    • Area: 168 Square Feet
    • Dimensions: 14x12
    Family room
    • Features: Carpet
    • Level: Basement
    • Area: 351 Square Feet
    • Dimensions: 27x13
    Great room
    • Features: Carpet
    • Level: Main
    • Area: 210 Square Feet
    • Dimensions: 15x14
    Kitchen
    • Features: Laminate
    • Level: Main
    • Area: 208 Square Feet
    • Dimensions: 16x13
    Library
    • Features: Carpet
    • Level: Main
    • Area: 195 Square Feet
    • Dimensions: 15x13
    Mud room
    • Features: Laminate
    • Level: Main
    • Area: 42 Square Feet
    • Dimensions: 7x6
    Play room
    • Features: Carpet
    • Level: Basement
    • Area: 143 Square Feet
    • Dimensions: 13x11
    Utility room
    • Features: Other
    • Level: Basement
    • Area: 130 Square Feet
    • Dimensions: 13x10
    Heating
    • Has Heating (Unspecified Type)
    Cooling
    • Has cooling: Yes
    Appliances
    • Included: Dishwasher, Dryer, Disposal, Gas Water Heater, Kitchen Exhaust, Gas Oven, Refrigerator, Washer
    • Laundry: Main Level
    Features
    • Attic Pull Down Stairs, Double Vanity, Bookcases, Vaulted Ceiling(s), Kitchen Island, Entrance Foyer, Ceiling Fan(s), High Speed Internet, Eat-in Kitchen, Pantry, Walk-In Closet(s)
    • Windows: Screens, Windows Vinyl, Wood Work Painted
    • Basement: Finished
    • Attic: Pull Down Stairs
    • Number of fireplaces: 1
    • Fireplace features: Gas Log, Great Room
    Interior area
    • Total structure area: 4,439
    • Total interior livable area: 4,439 sqft
    • Finished area below ground: 1,553

    Property

    Parking
    • Total spaces: 3
    • Parking features: Attached
    • Attached garage spaces: 3
    Features
    • Levels: Two
    • Stories: 2
    • Patio & porch: Deck
    • Fencing: Fenced,Fence Full Rear,Privacy
    Lot
    • Size: 0.30 Acres
    • Features: Cul-De-Sac, Sidewalks, Mature Trees, Wooded
    Details
    • Additional structures: Storage
    • Parcel number: 291024405130000006
    • Horse amenities: None

    Construction

    Type & style
    • Home type: SingleFamily
    • Architectural style: Traditional
    • Property subtype: Residential, Single Family Residence
    Materials
    • Brick, Wood Siding
    • Foundation: Concrete Perimeter
    Condition
    • Updated/Remodeled
    • New construction: No
    • Year built: 1996

    Utilities & green energy

    • Electric: 200+ Amp Service
    • Water: Municipal/City
    • Utilities for property: Electricity Connected

    Community & neighborhood

    Location
    • Region: Fishers
    • Subdivision: Harrison Lakes

    HOA & financial

    HOA
    • Has HOA: Yes
    • HOA fee: $230 annually
    • Services included: Association Home Owners, Entrance Common, Maintenance, ParkPlayground, Snow Removal
    • Association phone: 317-875-5600

    Price history

    DateEventPrice
    4/12/2024Sold$506,000+1.2%$114/sqft
    Source: MIBOR as distributed by MLS GRID #21966662 Report a problem
    3/19/2024Pending sale$499,900$113/sqft
    Source: MIBOR as distributed by MLS GRID #21966662 Report a problem
    3/15/2024Listed for sale$499,900$113/sqft
    Source: MIBOR as distributed by MLS GRID #21966662 Report a problem
    3/8/2024Pending sale$499,900$113/sqft
    Source: MIBOR as distributed by MLS GRID #21966662 Report a problem
    3/7/2024Listed for sale$499,900+100%$113/sqft
    Source: MIBOR as distributed by MLS GRID #21966662 Report a problem
    12/19/2013Sold$250,000-1.9%$56/sqft
    Source: MIBOR as distributed by MLS GRID #21254187 Report a problem
    11/16/2013Pending sale$254,900$57/sqft
    Source: F.C. Tucker Company, Inc. #21254187 Report a problem
    10/25/2013Price change$254,900-3.8%$57/sqft
    Source: F.C. Tucker Company, Inc. #21254187 Report a problem
    9/21/2013Price change$264,900-1.5%$60/sqft
    Source: F.C. Tucker Company, Inc. #21254187 Report a problem
    9/6/2013Listed for sale$268,900$61/sqft
    Source: F.C. Tucker Company, Inc. #21254187 Report a problem

    Public tax history

    YearProperty taxesTax assessment
    2025$5,371 -2.5%$469,800 +1.3%
    2024$5,510 +16%$463,600 -2.4%
    2023$4,748 +14.9%$475,200 +18.9%
    2022$4,134 +9.9%$399,600 +15.5%
    2021$3,762 +0.5%$345,900 +9.9%
    2020$3,744 +3.3%$314,600 +0.5%
    2019$3,625 +11%$313,100 +4%
    2018$3,265 -4.1%$301,200 +9%
    2017$3,403 +11.6%$276,300 -4%
    2016$3,049 +6.9%$287,800 +9.8%
    2014$2,851 +15.3%$262,200 +13.7%
    2013$2,473 -2.4%$230,600 -2.3%
    2012$2,535 -3.3%$236,100 -3.8%
    2011$2,622 +3.1%$245,300
    2010$2,544 +6.9%$245,300 +2.6%
    2009$2,380 -5.7%$239,100
    2007$2,524 -16.5%$239,100
    2006$3,023 $239,100 +13.3%
    2005-- $211,000

    Find assessor info on the county website

    Neighborhood: 46038

    Nearby schools

    GreatSchools rating
    Schools provided by the listing agent
    • Elementary: Harrison Parkway Elementary School
    • Middle: Riverside Junior High
    • High: Fishers High School

    Source: MIBOR as distributed by MLS GRID. This data may not be complete. We recommend contacting the local school district to confirm school assignments for this home.

    Get a cash offer in 3 minutes
    Find out how much your home could sell for in as little as 3 minutes with a no-obligation cash offer.
    Estimated market value
    $551,600
    Get a cash offer in 3 minutes
    Find out how much your home could sell for in as little as 3 minutes with a no-obligation cash offer.
    Estimated market value
    $551,600