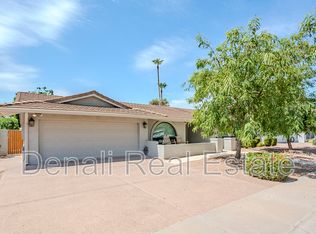
Set on just over a quarter acre in one of central Scottsdale's most desirable neighborhoods, this thoughtfully redesigned home blends modern comfort with a relaxed, resort style lifestyle. The open floor plan is filled with natural light and features wide plank teak tile flooring, new windows, and custom finishes throughout, creating a space that feels elevated, welcoming, and easy to live in.
The kitchen is designed for both everyday living and entertaining, featuring Frigidaire Professional stainless appliances, including an 18.6 cu. ft. full size refrigerator and freezer, a separate beverage fridge, induction cooktop, and carrara and honed quartz countertops. Expansive twelve foot sliding doors connect the main living space to a newly built 70 foot custom Douglas Fir covered patio and backyard retreat, where a diving pool with a waterfall, travertine pavers, privacy screens, synthetic turf, and mature orange and grapefruit trees create a true outdoor oasis.
The primary suite offers a quiet escape with direct backyard access and a spa inspired bathroom featuring a private water closet, oversized marble lined shower with dual shower heads and recessed shelving, dual Kohler under mount sinks, and an exceptionally large walk in closet. Secondary bedrooms include walk in closets, and the guest bath is finished with a vertical subway tile surround and dual Kohler sinks. Additional highlights include a pool accessible powder room, full size laundry with utility sink and storage, and a two car garage with epoxy flooring, new insulated door, and opener. Located near the Scottsdale's Green Belt walking and biking paths with easy access to Scottsdale's best shopping and dining, you can't beat the lifestyle this home offers!
Sold for $1,250,000
Street View
$1,250,000
8571 E VIA DE ENCANTO --, Scottsdale, AZ 85258
3beds
2,323sqft
Single Family Residence
Built in 1979
0.28 Acres Lot
$1,254,000 Zestimate®
$538/sqft
$5,080 Estimated rent
Home value
$1,254,000
$1.15M - $1.37M
$5,080/mo
Zestimate® history
Owner options
List your home for rent
$5,080/mo
Rent Zestimate®
Find your next renter with Zillow Rental Manager. Plus, with online applications, you can quickly screen prospective tenants – for free.
$5,080/mo
Rent Zestimate®
Refinance and save
$7,327/mo
Est. payment
Refinancing to a lower rate could help reduce your monthly payments and save thousands over the life of the loan.
$7,327/mo
Est. payment
Explore your selling options
Work with a Zillow partner agent
Leverage their expertise and Zillow's premium Showcase listings to get your home seen by more buyers.
Get startedList with your own agent
Get your home in front of millions of buyers by listing it on Zillow.
Learn how to do itSell it yourself
Take full control of how buyers see your home on Zillow by listing For Sale by Owner (FSBO).
List your homeWhat's special
Privacy screensNew windowsFrigidaire professional stainless appliancesInduction cooktopCustom finishes throughoutTravertine paversPrivate water closet
Zillow last checked:
Listing updated:
Listed by:
Megan Keruskin 724-678-1269,
Compass,
Whitney Benjamin Tyrrell Hale 602-653-4894,
Compass
Bought with:
Yvonne Corrigan-Carr, SA012362000
Coldwell Banker Realty
Source: ARMLS,MLS#: 6980775
Facts & features
Interior
Bedrooms & bathrooms
- Bedrooms: 3
- Bathrooms: 3
- Full bathrooms: 2
- 1/2 bathrooms: 1
Heating
- Electric
Cooling
- Central Air, Ceiling Fan(s), Programmable Thmstat
Appliances
- Included: Dryer, Washer, Reverse Osmosis, Refrigerator, Built-in Microwave, Dishwasher, Disposal, Induction Cooktop, Electric Range, Electric Oven, Electric Cooktop, Water Purifier
- Laundry: Inside
Features
- Pantry, Quartz Countertops, High Speed Internet, Granite Counters, Double Vanity, No Interior Steps, Kitchen Island, 3/4 Bath Master Bdrm
- Windows: Solar Screens, ENERGY STAR Qualified Windows, Vinyl Frame
- Has basement: No
- Has fireplace: No
Interior area
- Total structure area: 2,323
- Total interior livable area: 2,323 sqft
Property
Parking
- Total spaces: 6
- Parking features: RV Gate, Garage Door Opener, Direct Access, Attch'd Gar Cabinets, Storage
- Garage spaces: 2
- Uncovered spaces: 4
Features
- Stories: 1
- Patio & porch: Covered
- Exterior features: Private Yard, Storage
- Has private pool: Yes
- Pool features: Variable Speed Pump, Outdoor Pool, Diving Pool
- Spa features: None
- Fencing: Block
- Has view: Yes
- View description: Mountain(s)
Lot
- Size: 0.28 Acres
- Features: North/South Exposure, Desert Back, Desert Front, Grass Front, Synthetic Grass Back, Auto Timer H2O Front, Auto Timer H2O Back
Details
- Parcel number: 17408118
Construction
Type & style
- Home type: SingleFamily
- Architectural style: Contemporary
- Property subtype: Single Family Residence
Materials
- Spray Foam Insulation, Stucco, Painted, Block
- Roof: Composition
Condition
- Year built: 1979
Utilities & green energy
- Sewer: Public Sewer
- Water: City Water
Green energy
- Water conservation: Recirculation Pump
Community & HOA
Community
- Features: Tennis Court(s), Playground, Biking/Walking Path
- Subdivision: SANDS SCOTTSDALE 4
HOA
- Has HOA: Yes
- Services included: Maintenance Grounds, Street Maint
- HOA fee: $60 monthly
- HOA name: Sands Scottsdale
- HOA phone: 480-844-2224
Location
- Region: Scottsdale
Financial & listing details
- Price per square foot: $538/sqft
- Tax assessed value: $884,000
- Annual tax amount: $2,584
- Date on market: 2/6/2026
- Cumulative days on market: 36 days
- Listing terms: Cash,Conventional,1031 Exchange,FHA,VA Loan
- Ownership: Fee Simple
Price history
| Date | Event | Price |
|---|---|---|
| 3/13/2026 | Sold | $1,250,000$538/sqft |
Source:  ARMLS #6980775 Report a problem ARMLS #6980775 Report a problem | ||
| 2/6/2026 | Listed for sale | $1,250,000+32.3%$538/sqft |
Source: ARMLS #6980775 Report a problem | ||
| 2/5/2021 | Sold | $945,000+5%$407/sqft |
Source: ARMLS #6177469 Report a problem | ||
| 1/12/2021 | Pending sale | $900,000$387/sqft |
Source: ARMLS #6177469 Report a problem | ||
| 1/9/2021 | Listed for sale | $900,000+73.4%$387/sqft |
Source: Russ Lyon Sotheby's International Realty #6177469 Report a problem | ||
| 11/12/2019 | Sold | $519,000-5.5%$223/sqft |
Source: ARMLS #5949768 Report a problem | ||
| 10/26/2019 | Pending sale | $549,000$236/sqft |
Source: HomeSmart #5949768 Report a problem | ||
| 10/24/2019 | Price change | $549,000-4.4%$236/sqft |
Source: HomeSmart #5949768 Report a problem | ||
| 10/10/2019 | Price change | $574,000-4.2%$247/sqft |
Source: HomeSmart #5949768 Report a problem | ||
| 9/9/2019 | Price change | $599,000-4%$258/sqft |
Source: HomeSmart #5949768 Report a problem | ||
| 7/9/2019 | Listed for sale | $624,000+154.7%$269/sqft |
Source: HomeSmart #5949768 Report a problem | ||
| 7/28/2000 | Sold | $245,000+9.5%$105/sqft |
Source: Public Record Report a problem | ||
| 12/12/1997 | Sold | $223,750+24.3%$96/sqft |
Source: Public Record Report a problem | ||
| 11/29/1995 | Sold | $180,000+3.7%$77/sqft |
Source: Public Record Report a problem | ||
| 4/14/1995 | Sold | $173,500$75/sqft |
Source: Public Record Report a problem | ||
Public tax history
| Year | Property taxes | Tax assessment |
|---|---|---|
| 2025 | $2,545 +4.2% | $88,400 -3.4% |
| 2024 | $2,443 +2.2% | $91,530 +133.7% |
| 2023 | $2,390 +3.3% | $39,164 -29.9% |
| 2022 | $2,314 -7.1% | $55,880 +8.3% |
| 2021 | $2,491 -4.2% | $51,620 +8.3% |
| 2020 | $2,601 +2.3% | $47,650 +19.4% |
| 2019 | $2,542 | $39,910 +6.1% |
| 2018 | $2,542 +6% | $37,630 +5% |
| 2017 | $2,399 +6.1% | $35,850 +5% |
| 2016 | $2,261 +3.5% | $34,150 +4.6% |
| 2015 | $2,186 | $32,650 +20.2% |
| 2014 | -- | $27,170 +10.1% |
| 2013 | -- | $24,680 |
| 2012 | -- | $24,680 -5.3% |
| 2011 | -- | $26,060 -20.5% |
| 2010 | -- | $32,800 -23.5% |
| 2009 | -- | $42,900 +10% |
| 2008 | -- | $39,000 +10% |
| 2007 | -- | $35,450 +59% |
| 2006 | -- | $22,300 |
| 2005 | -- | $22,300 +12.9% |
| 2004 | -- | $19,750 |
| 2003 | -- | $19,750 +12.5% |
| 2002 | -- | $17,550 |
Find assessor info on the county website
Neighborhood: Sands Scottsdale
Nearby homes
- $1,127,3004 bd2 ba2.4k sqft8565 E Via De Encanto, Scottsdale, AZ 85258Off Market
- $1,250,0003 bd2 ba2.1k sqft8630 E Via De Sereno, Scottsdale, AZ 85258Sold

- $1,008,200-- bd2 ba2.7k sqft8624 E Via De Sereno, Scottsdale, AZ 85258Off Market
- $1,098,600-- bd2 ba2.6k sqft8562 E Via De Sereno, Scottsdale, AZ 85258Off Market
- $911,800-- bd2 ba2k sqft8618 E Via De Sereno, Scottsdale, AZ 85258Off Market
- $1,026,300-- bd2 ba2.3k sqft8612 E Via De Sereno, Scottsdale, AZ 85258Off Market
- $1,080,0003 bd3 ba2.8k sqft8568 E Via De Encanto, Scottsdale, AZ 85258Sold
- $1,000,200-- bd2 ba2.4k sqft8559 E Via De Encanto, Scottsdale, AZ 85258Off Market
Nearby schools
GreatSchools rating
- 10/10Kiva Elementary SchoolGrades: PK-6Distance: 2.5 mi
- 6/10Mohave Middle SchoolGrades: 6-8Distance: 1.7 mi
- 9/10Saguaro High SchoolGrades: 9-12Distance: 1.2 mi
Schools provided by the listing agent
- Elementary: Kiva Elementary School
- Middle: Mohave Middle School
- High: Saguaro High School
- District: Scottsdale Unified District
Source: ARMLS. This data may not be complete. We recommend contacting the local school district to confirm school assignments for this home.
Get a cash offer in 3 minutes
Find out how much your home could sell for in as little as 3 minutes with a no-obligation cash offer.
Estimated market value
$1,254,000
Get a cash offer in 3 minutes
Find out how much your home could sell for in as little as 3 minutes with a no-obligation cash offer.
Estimated market value
$1,254,000
- Arizona
- Maricopa County
- Scottsdale
- 85258
- Sands Scottsdale
- 8571 E VIA DE ENCANTO --
Nearby cities
Nearby neighborhoods
Nearby zip codes
Other Scottsdale Topics
