Welcome to 8571 Richmond Ave – Your Summer Sanctuary in the Heart of Manassas! This beautifully updated single-family home offers nearly 4,300 square feet of stylish, sun-filled living across three fully finished levels. With 4 spacious bedrooms, 2 full and 2 half bathrooms, and multiple living spaces, this home is built for comfort, fun, and entertaining. Enjoy cooking in the brand-new kitchen, featuring gleaming stainless steel appliances, an oversized center island, and abundant cabinet space. Whether you're hosting summer gatherings in the formal living room or unwinding with a movie in the cozy family room, there’s a space for every moment. Major systems have been thoughtfully upgraded, including a new roof, new HVAC, new siding, and new carpet throughout. Fresh paint, updated bathrooms, and new ceiling fans add a crisp, clean feel to every room. Step outside to your fully fenced backyard—perfect for summer BBQs, morning coffee on the patio, or pets at play. A convenient storage shed adds even more functionality to this outdoor oasis. With modern upgrades, generous square footage, and a fantastic location, 8571 Richmond Ave is the total package—ready to welcome you home this summer.
Sold for $690,000
Street View
$690,000
8571 Richmond Ave, Manassas, VA 20110
4beds
4,042sqft
Single Family Residence
Built in 1990
10,000 Square Feet Lot
$690,700 Zestimate®
$171/sqft
$4,119 Estimated rent
Home value
$690,700
$608,000 - $780,000
$4,119/mo
Zestimate® history
Owner options
List your home for rent
$4,119/mo
Rent Zestimate®
Find your next renter with Zillow Rental Manager. Plus, with online applications, you can quickly screen prospective tenants – for free.
$4,119/mo
Rent Zestimate®
Refinance and save
$4,362/mo
Est. payment
Refinancing to a lower rate could help reduce your monthly payments and save thousands over the life of the loan.
$4,362/mo
Est. payment
Explore your selling options
Work with a Zillow partner agent
Leverage their expertise and Zillow's premium Showcase listings to get your home seen by more buyers.
Get startedList with your own agent
Get your home in front of millions of buyers by listing it on Zillow.
Learn how to do itSell it yourself
Take full control of how buyers see your home on Zillow by listing For Sale by Owner (FSBO).
List your homeWhat's special
Zillow last checked:
Listing updated:
Listed by:
Jennifer Freeman 703-477-4078,
Coldwell Banker Elite
Bought with:
Shahab Sariri, 0225203227
Redfin Corporation
Source: Bright MLS,MLS#: VAMN2008592
Facts & features
Interior
Bedrooms & bathrooms
- Bedrooms: 4
- Bathrooms: 4
- Full bathrooms: 2
- 1/2 bathrooms: 2
- Main level bathrooms: 1
Basement
- Area: 1960
Heating
- Central, Natural Gas
Cooling
- Central Air, Electric
Appliances
- Included: Microwave, Built-In Range, Dishwasher, Disposal, Dryer, Exhaust Fan, Extra Refrigerator/Freezer, Ice Maker, Refrigerator, Stainless Steel Appliance(s), Cooktop, Washer, Water Heater, Gas Water Heater
- Laundry: Upper Level, Dryer In Unit, Washer In Unit
Features
- Bathroom - Tub Shower, Breakfast Area, Ceiling Fan(s), Crown Molding, Floor Plan - Traditional, Formal/Separate Dining Room, Kitchen Island, Pantry, Recessed Lighting, Store/Office
- Flooring: Carpet, Wood
- Basement: Finished
- Number of fireplaces: 2
- Fireplace features: Glass Doors, Gas/Propane
Interior area
- Total structure area: 4,292
- Total interior livable area: 4,042 sqft
- Finished area above ground: 2,332
- Finished area below ground: 1,710
Property
Parking
- Total spaces: 2
- Parking features: Storage, Built In, Garage Faces Front, Inside Entrance, Attached, Driveway, On Street
- Attached garage spaces: 2
- Has uncovered spaces: Yes
Accessibility
- Accessibility features: None
Features
- Levels: Three
- Stories: 3
- Pool features: None
- Has spa: Yes
- Spa features: Bath
- Fencing: Privacy,Wood
Lot
- Size: 10,000 Square Feet
- Features: Landscaped, Open Lot, Backs to Trees
Details
- Additional structures: Above Grade, Below Grade
- Parcel number: 100360046
- Zoning: R2S
- Special conditions: Standard
- Other equipment: None
Construction
Type & style
- Home type: SingleFamily
- Architectural style: Traditional
- Property subtype: Single Family Residence
Materials
- Aluminum Siding
- Foundation: Block
- Roof: Architectural Shingle
Condition
- New construction: No
- Year built: 1990
Utilities & green energy
- Sewer: Public Septic, Public Sewer
- Water: Public
Community & HOA
Community
- Security: Security System
- Subdivision: Sherman Meadows
HOA
- Has HOA: No
Location
- Region: Manassas
Financial & listing details
- Price per square foot: $171/sqft
- Tax assessed value: $514,800
- Annual tax amount: $7,356
- Date on market: 6/26/2025
- Listing agreement: Exclusive Right To Sell
- Listing terms: Cash,Conventional,FHA,VA Loan
- Ownership: Fee Simple
Price history
| Date | Event | Price |
|---|---|---|
| 9/8/2025 | Sold | $690,000-1.4%$171/sqft |
Source:  Bright MLS #VAMN2008592 Report a problem Bright MLS #VAMN2008592 Report a problem | ||
| 8/20/2025 | Listed for sale | $699,900$173/sqft |
Source:  WMLS #BMTVAMN2008592 Report a problem WMLS #BMTVAMN2008592 Report a problem | ||
| 7/20/2025 | Contingent | $699,900$173/sqft |
Source: Bright MLS #VAMN2008592 Report a problem | ||
| 6/26/2025 | Price change | $699,900-2.1%$173/sqft |
Source: Bright MLS #VAMN2008592 Report a problem | ||
| 6/20/2025 | Price change | $715,000-1.4%$177/sqft |
Source: Bright MLS #VAMN2008136 Report a problem | ||
| 5/7/2025 | Listed for sale | $725,000+100.3%$179/sqft |
Source: Bright MLS #VAMN2008136 Report a problem | ||
| 1/22/2013 | Sold | $362,000-2.1%$90/sqft |
Source: Public Record Report a problem | ||
| 9/16/2009 | Sold | $369,900$92/sqft |
Source: Public Record Report a problem | ||
Public tax history
| Year | Property taxes | Tax assessment |
|---|---|---|
| 2024 | $6,486 +3.3% | $514,800 +3.3% |
| 2023 | $6,281 -3.2% | $498,500 +3.1% |
| 2022 | $6,486 +6.4% | $483,300 +13.3% |
| 2021 | $6,093 +8.7% | $426,400 +12.6% |
| 2020 | $5,605 +6% | $378,700 +4.6% |
| 2018 | $5,285 | $362,000 +1.5% |
| 2017 | -- | $356,500 +0.4% |
| 2016 | -- | $355,200 |
| 2015 | -- | -- |
| 2014 | -- | -- |
| 2013 | -- | -- |
| 2012 | -- | -- |
| 2011 | -- | -- |
| 2010 | -- | -- |
| 2009 | -- | -- |
| 2008 | -- | -- |
| 2007 | -- | -- |
| 2006 | -- | -- |
| 2005 | -- | -- |
| 2004 | -- | -- |
| 2003 | -- | -- |
| 2002 | -- | $248,000 +18.8% |
| 2001 | -- | $208,700 |
Find assessor info on the county website
Neighborhood: 20110
Nearby homes
- $584,5004 bd2 ba1.8k sqft8573 Richmond Ave, Manassas, VA 20110Off Market
- $662,5004 bd4 ba2.8k sqft8569 Richmond Ave, Manassas, VA 20110Off Market
- $637,8004 bd3 ba2.2k sqft8575 Richmond Ave, Manassas, VA 20110Off Market
- $685,8005 bd4 ba3k sqft8567 Richmond Ave, Manassas, VA 20110Off Market
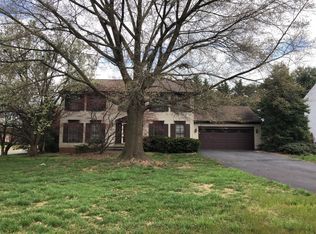
- $592,8004 bd2 ba1.9k sqft8500 Clearridge Ln, Manassas, VA 20110Off Market
- $679,3005 bd2 ba2.4k sqft8570 Richmond Ave, Manassas, VA 20110Off Market
- $699,6006 bd4 ba2.6k sqft8568 Richmond Ave, Manassas, VA 20110Off Market
- $700,0004 bd4 ba3.5k sqft8503 Clearridge Ln, Manassas, VA 20110Sold
Nearby schools
GreatSchools rating
- 3/10Mayfield Intermediate SchoolGrades: 5-6Distance: 0.4 mi
- 1/10Grace E. Metz Middle SchoolGrades: 7-8Distance: 0.7 mi
- 2/10Osbourn High SchoolGrades: 9-12Distance: 0.9 mi
Schools provided by the listing agent
- Elementary: Baldwin
- Middle: Metz
- High: Osbourn
- District: Manassas City Public Schools
Source: Bright MLS. This data may not be complete. We recommend contacting the local school district to confirm school assignments for this home.
Get a cash offer in 3 minutes
Find out how much your home could sell for in as little as 3 minutes with a no-obligation cash offer.
Estimated market value
$690,700
Get a cash offer in 3 minutes
Find out how much your home could sell for in as little as 3 minutes with a no-obligation cash offer.
Estimated market value
$690,700
- Virginia
- Manassas City
- Manassas
- 20110
- 8571 Richmond Ave
Nearby cities
Nearby neighborhoods
Nearby zip codes
Other Manassas Topics
