Skip main navigation
Sold
  • $1,025,000

    85715 Allbritain Ln, Eugene, OR 97405

    4beds
    3,747sqft
    Residential, Single Family Residence
    Built in 2012
    5.06 Acres Lot
    $1,112,600 Zestimate®
    $274/sqft
    $5,419 Estimated rent

    Home value

    $1,112,600

    $1.05M - $1.19M

    $5,419/mo

    Zestimate® history
    Loading
    Loading...

    Owner options

    List your home for rent

    $5,419/mo

    Rent Zestimate®

    Find your next renter with Zillow Rental Manager. Plus, with online applications, you can quickly screen prospective tenants – for free.

    Learn more

    $5,419/mo

    Rent Zestimate®

    Refinance and save

    $7,403/mo

    Est. payment

    Refinancing to a lower rate could help reduce your monthly payments and save thousands over the life of the loan.

    See today's rates

    $7,403/mo

    Est. payment

    Explore your selling options

    Work with a Zillow partner agent

    Leverage their expertise and Zillow's premium Showcase listings to get your home seen by more buyers.

    Get started

    List with your own agent

    Get your home in front of millions of buyers by listing it on Zillow.

    Learn how to do it

    Sell it yourself

    Take full control of how buyers see your home on Zillow by listing For Sale by Owner (FSBO).

    List your home

    What's special

    Dual hvac systemOutdoor play areaExpansive open floor planCovered rv parkingGenerous deckTwo-sided gas fireplaceGourmet kitchen
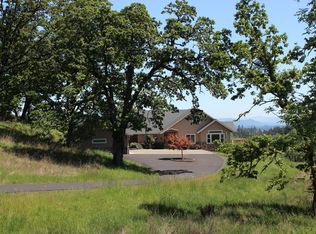
    Nestled in a serene and tranquil 5 acre setting, this home beckons you with its awe-inspiring beauty inside and out. With an expansive open floor plan, generous deck, and captivating views, it sets the perfect stage for entertaining guests or savoring quality moments with family. The gourmet kitchen is a culinary joy and will delight any cook with features including gas cooktop, granite counters, built-in ovens, SS appliances, walk-in pantry. Gleaming hardwood floors throughout the main level not only enhance the aesthetic appeal but ensure long-lasting durability. Custom high vaulted ceilings, and thoughtfully curated lighting fills the rooms with natural light while the two-sided gas fireplace adds a touch of warmth complimented by the dual HVAC system ensures year-round comfort plus there are 62 solar panels to reduce energy costs. The primary suite is a site to see on its own with an amazing bath & slider to view deck. The spacious lower level features a fully equipped wet bar & wine rack & creates an inviting space for relaxing. Outside, a covered hot tub, pergolas, outdoor play area, pond, and covered RV parking complete the picture of this personal retreat.

    Zillow last checked:

    Listing updated:

    Listed by:

    Adrienne St Clair 541-953-6206,

    Berkshire Hathaway HomeServices Real Estate Professionals

    Bought with:

    Vanessa Foltz, 201229849

    Knipe Realty ERA Powered

    Source: RMLS (OR),MLS#: 23684207MLS Logo

    Facts & features

    Interior

    Bedrooms & bathrooms
    • Bedrooms: 4
    • Bathrooms: 4
    • Full bathrooms: 4
    • Main level bathrooms: 3
    Primary bedroom
    • Features: Bathroom, Deck, Hardwood Floors, Sliding Doors, Granite, Tile Floor, Vaulted Ceiling, Walkin Closet
    • Level: Main
    • Area: 285
    • Dimensions: 19 x 15
    Bedroom 2
    • Features: Ceiling Fan, Hardwood Floors
    • Level: Main
    • Area: 180
    • Dimensions: 15 x 12
    Bedroom 3
    • Features: Ceiling Fan, Hardwood Floors
    • Level: Main
    • Area: 180
    • Dimensions: 15 x 12
    Bedroom 4
    • Features: Bathroom, Ceiling Fan
    • Level: Lower
    • Area: 221
    • Dimensions: 17 x 13
    Dining room
    • Features: Fireplace, Hardwood Floors, High Ceilings
    • Level: Main
    • Area: 182
    • Dimensions: 14 x 13
    Family room
    • Features: Deck, Sliding Doors
    • Level: Lower
    • Area: 323
    • Dimensions: 19 x 17
    Kitchen
    • Features: Cook Island, Gas Appliances, Gourmet Kitchen, Hardwood Floors, Island, Microwave, Builtin Oven, Granite, High Ceilings
    • Level: Main
    • Area: 234
    • Width: 13
    Living room
    • Features: Fireplace, French Doors, Hardwood Floors, High Ceilings, Vaulted Ceiling
    • Level: Main
    • Area: 432
    • Dimensions: 24 x 18
    Office
    • Features: Hardwood Floors
    • Level: Main
    • Area: 156
    • Dimensions: 13 x 12
    Heating
    • Heat Pump, Fireplace(s)
    Cooling
    • Central Air
    Appliances
    • Included: Built In Oven, Built-In Refrigerator, Cooktop, Dishwasher, Gas Appliances, Microwave, Electric Water Heater
    • Laundry: Laundry Room
    Features
    • Ceiling Fan(s), Granite, High Ceilings, Vaulted Ceiling(s), Bathroom, Sink, Wet Bar, Cook Island, Gourmet Kitchen, Kitchen Island, Walk-In Closet(s), Pantry
    • Flooring: Hardwood, Tile, Wall to Wall Carpet
    • Doors: Sliding Doors, French Doors
    • Number of fireplaces: 1
    • Fireplace features: Gas
    Interior area
    • Total structure area: 3,747
    • Total interior livable area: 3,747 sqft

    Property

    Parking
    • Total spaces: 3
    • Parking features: Driveway, RV Access/Parking, RV Boat Storage, Attached
    • Attached garage spaces: 3
    • Has uncovered spaces: Yes
    Accessibility
    • Accessibility features: Utility Room On Main, Walkin Shower, Accessibility
    Features
    • Levels: Two
    • Stories: 2
    • Patio & porch: Deck
    • Exterior features: Fire Pit, Garden, Water Feature, Yard
    • Has spa: Yes
    • Spa features: Free Standing Hot Tub
    • Has view: Yes
    • View description: Mountain(s), Trees/Woods
    Lot
    • Size: 5.06 Acres
    • Features: Gentle Sloping, Private, Trees, Acres 5 to 7
    Details
    • Additional structures: RVParking, RVBoatStorage
    • Parcel number: 1716933
    • Zoning: RR5NRES

    Construction

    Type & style
    • Home type: SingleFamily
    • Property subtype: Residential, Single Family Residence
    Materials
    • Cement Siding
    • Roof: Composition
    Condition
    • Updated/Remodeled
    • New construction: No
    • Year built: 2012

    Utilities & green energy

    • Gas: Propane
    • Sewer: Septic Tank
    • Water: Community

    Community & neighborhood

    Location
    • Region: Eugene

    HOA & financial

    HOA
    • Has HOA: Yes
    • HOA fee: $1,245 annually

    Other

    Other facts
    • Listing terms: Cash,Conventional,VA Loan
    • Road surface type: Paved

    Price history

    DateEventPrice
    2/20/2024Sold$1,025,000-6.7%$274/sqft
    Source: RMLS (OR) #23684207 Report a problem
    1/28/2024Pending sale$1,099,000$293/sqft
    Source: RMLS (OR) #23684207 Report a problem
    12/4/2023Listed for sale$1,099,000+69.1%$293/sqft
    Source: Berkshire Hathaway HomeServices Real Estate Professionals #23684207 Report a problem
    12/22/2015Sold$650,000+1.6%$173/sqft
    Source: RMLS (OR) #15356866 Report a problem
    10/29/2015Pending sale$640,000$171/sqft
    Source: R & R Properties of Eugene LLC #15356866 Report a problem
    10/9/2015Price change$640,000-6.6%$171/sqft
    Source: R & R Properties of Eugene LLC #15356866 Report a problem
    9/12/2015Listed for sale$685,000+24.5%$183/sqft
    Source: R & R Properties of Eugene LLC #15356866 Report a problem
    7/17/2015Sold$550,000-8.2%$147/sqft
    Source: RMLS (OR) #15417125 Report a problem
    5/25/2015Pending sale$599,000$160/sqft
    Source: Windermere Real Estate/Lane County #15417125 Report a problem
    4/23/2015Listed for sale$599,000+252.4%$160/sqft
    Source: Windermere Real Estate/Lane County #15417125 Report a problem
    1/4/2005Sold$170,000$45/sqft
    Source: Public Record Report a problem

    Public tax history

    YearProperty taxesTax assessment
    2025$8,847 +0.8%$649,394 +3%
    2024$8,780 +6%$630,480 +3%
    2023$8,282 +4.6%$612,117 +3%
    2022$7,920 +13.5%$594,289 +3%
    2021$6,976 -3.7%$576,980 +3%
    2020$7,244 -0.3%$560,175 +3%
    2019$7,268 +7.3%$543,860 +3%
    2018$6,772 $528,020 +3%
    2017$6,772 +8.7%$512,641 +3%
    2016$6,230 +6.2%$497,710 +13.5%
    2015$5,866 +15.7%$438,689 +3%
    2014$5,070 +172.6%$425,912 +161.2%
    2013$1,860 $163,084

    Find assessor info on the county website

    Neighborhood: 97405

    Nearby schools

    GreatSchools rating
    Schools provided by the listing agent
    • Elementary: Edgewood
    • Middle: Spencer Butte
    • High: South Eugene

    Source: RMLS (OR). This data may not be complete. We recommend contacting the local school district to confirm school assignments for this home.

    Get pre-qualified for a loan
    At Zillow Home Loans, we can pre-qualify you in as little as 5 minutes with no impact to your credit score.

    An equal housing lender. NMLS #10287.

    Sell for more on Zillow
    Get a Zillow Showcase℠ listing at no additional cost and you could sell for .
    $1,112,600
    2% more
    +$22,252
    With Zillow Showcase(estimated)
    $1,134,852