Renovated adorable ranch home in a quiet, attractive, established neighborhood that has quick access to I-95, shopping & restaurants. Home has new kitchen with new counter tops, new soft close cabinets, new gas stove, new stainless steel dishwasher, & new stainless steel sink! The kitchen has an additional eat-in area that has a stackable washer/dryer hook up. Hard wood floors have been re-finished throughout the home. Fresh paint throughout home as well. The full bath is fully tiled, ceiling and all with a large walk-in glass shower. The primary bedroom has lots of storage with 3 large closets. Outside there are 3 outbuildings. The 20X40 shop has a concrete floor, gas furnace and a window air conditioning unit. There is a 30X40 carport large enough to park an RV/utility trailer etc. due to height with attached building and 1 more additional large storage building all sited on a little more than 1 acre. This is a must see!
Sold for $308,000
$308,000
8572 Anderson Ct, Mechanicsville, VA 23116
2beds
912sqft
Single Family Residence
Built in 1950
1.01 Acres Lot
$353,500 Zestimate®
$338/sqft
$1,848 Estimated rent
Home value
$353,500
$332,000 - $375,000
$1,848/mo
Zestimate® history
Owner options
List your home for rent
$1,848/mo
Rent Zestimate®
Find your next renter with Zillow Rental Manager. Plus, with online applications, you can quickly screen prospective tenants – for free.
$1,848/mo
Rent Zestimate®
Refinance and save
$1,848/mo
Est. payment
Refinancing to a lower rate could help reduce your monthly payments and save thousands over the life of the loan.
$1,848/mo
Est. payment
Explore your selling options
Work with a Zillow partner agent
Leverage their expertise and Zillow's premium Showcase listings to get your home seen by more buyers.
Get startedList with your own agent
Get your home in front of millions of buyers by listing it on Zillow.
Learn how to do itSell it yourself
Take full control of how buyers see your home on Zillow by listing For Sale by Owner (FSBO).
List your homeWhat's special
Zillow last checked:
Listing updated:
Listed by:
Catherine Meyers 804-304-5081,
AppleSeed Realty
Bought with:
Krystal Evans, 0225216468
RE/MAX Commonwealth
Ryan Medlin, 0225046627
RE/MAX Commonwealth
Source: CVRMLS,MLS#: 2525814 Originating MLS: Central Virginia Regional MLS
Originating MLS: Central Virginia Regional MLSFacts & features
Interior
Bedrooms & bathrooms
- Bedrooms: 2
- Bathrooms: 1
- Full bathrooms: 1
Primary bedroom
- Description: hardwood fl, 3 closets
- Level: First
- Dimensions: 13.0 x 11.4
Bedroom 2
- Description: hardwood floors
- Level: First
- Dimensions: 11.8 x 8.10
Additional room
- Description: laundry hook up, hardwoods, dining area for kit
- Level: First
- Dimensions: 11.4 x 8.11
Other
- Description: Shower
- Level: First
Kitchen
- Description: hardwood fl new cabinets, gas cooking, new appl
- Level: First
- Dimensions: 11.4 x 10.2
Living room
- Description: hardwood fl gas fireplace, picture window
- Level: First
- Dimensions: 21.6 x 11.4
Heating
- Heat Pump, Propane
Cooling
- Heat Pump
Appliances
- Included: Dishwasher, Gas Cooking, Propane Water Heater, Water Heater
- Laundry: Washer Hookup, Dryer Hookup, Stacked
Features
- Ceiling Fan(s), Eat-in Kitchen, Fireplace, Workshop
- Flooring: Tile, Wood
- Has basement: No
- Attic: Pull Down Stairs
- Number of fireplaces: 1
- Fireplace features: Gas, Masonry
Interior area
- Total interior livable area: 912 sqft
- Finished area above ground: 912
- Finished area below ground: 0
Property
Parking
- Parking features: Circular Driveway, Covered, Carport
- Has carport: Yes
- Has uncovered spaces: Yes
Accessibility
- Accessibility features: Grab Bars
Features
- Levels: One
- Stories: 1
- Exterior features: Out Building(s), Storage, Shed
- Pool features: None
- Fencing: None
Lot
- Size: 1.01 Acres
- Features: Cleared, Level
- Topography: Level
Details
- Additional structures: Shed(s), Storage, Utility Building(s), Outbuilding
- Parcel number: 8708202725
- Zoning description: R1
Construction
Type & style
- Home type: SingleFamily
- Architectural style: Ranch
- Property subtype: Single Family Residence
Materials
- Frame, Vinyl Siding
Condition
- Resale
- New construction: No
- Year built: 1950
Utilities & green energy
- Sewer: Septic Tank
- Water: Well
Community & HOA
Community
- Subdivision: Hanover Hills Small Farms
Location
- Region: Mechanicsville
Financial & listing details
- Price per square foot: $338/sqft
- Tax assessed value: $254,000
- Annual tax amount: $1,028
- Date on market: 11/26/2025
- Ownership: Individuals
- Ownership type: Sole Proprietor
Price history
| Date | Event | Price |
|---|---|---|
| 1/16/2026 | Sold | $308,000-6.7%$338/sqft |
Source:  CVRMLS #2525814 Report a problem CVRMLS #2525814 Report a problem | ||
| 11/14/2025 | Pending sale | $330,000$362/sqft |
Source: CVRMLS #2525814 Report a problem | ||
| 9/19/2025 | Listed for sale | $330,000$362/sqft |
Source: CVRMLS #2525814 Report a problem | ||
Public tax history
| Year | Property taxes | Tax assessment |
|---|---|---|
| 2025 | $2,057 +16.6% | $254,000 +16.6% |
| 2024 | $1,764 | $217,800 |
| 2023 | $1,764 +8.9% | $217,800 +8.9% |
| 2022 | $1,620 | $200,000 +12.9% |
| 2021 | -- | $177,100 |
| 2020 | $1,435 +12.8% | $177,100 +12.8% |
| 2019 | $1,272 | $157,000 |
| 2018 | $1,272 +7.1% | $157,000 +7.1% |
| 2017 | $1,187 | $146,600 |
| 2016 | $1,187 | $146,600 |
| 2015 | $1,187 | $146,600 |
| 2014 | $1,187 | $146,600 |
| 2013 | $1,187 -5.1% | -- |
| 2012 | $1,251 | -- |
| 2011 | $1,251 -3.4% | -- |
| 2010 | $1,295 | -- |
| 2009 | $1,295 +13.7% | -- |
| 2008 | $1,139 | -- |
| 2007 | $1,139 +13.1% | -- |
| 2006 | $1,007 | -- |
| 2005 | $1,007 | -- |
| 2004 | -- | -- |
| 2003 | $839 +11% | -- |
| 2002 | $756 | -- |
| 2001 | $756 | -- |
Find assessor info on the county website
Neighborhood: 23116
Nearby homes
- $667,159-- bd-- ba-- sqft8572 Anderson Ct, Mechanicsville, VA 23116Sold
- $610,0003 bd3 ba2.3k sqft8578 Anderson Ct, Mechanicsville, VA 23116Sold
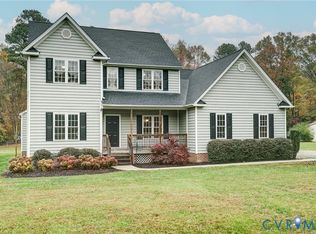
- $610,0003 bd2 ba2.3k sqft8578 Anderson Ct, Mechanicsville, VA 23116Sold
- $380,0003 bd2 ba1k sqft8466 Anderson Ct, Mechanicsville, VA 23116Sold

- $435,0004 bd2 ba2k sqft8556 Anderson Ct, Mechanicsville, VA 23116Off Market
- $415,2004 bd2 ba1.5k sqft8458 Anderson Ct, Mechanicsville, VA 23116Off Market
- $393,500-- bd-- ba-- sqft8486 Anderson Ct, Mechanicsville, VA 23116Off Market
- $450,6003 bd2 ba1.9k sqft8486 Anderson Ct, Mechanicsville, VA 23116Off Market
Nearby schools
GreatSchools rating
- 9/10Kersey Creek Elementary SchoolGrades: PK-5Distance: 0.8 mi
- 9/10Oak Knoll Middle SchoolGrades: 6-8Distance: 1.3 mi
- 7/10Hanover High SchoolGrades: 9-12Distance: 1.1 mi
Schools provided by the listing agent
- Elementary: Kersey Creek
- Middle: Oak Knoll
- High: Hanover
Source: CVRMLS. This data may not be complete. We recommend contacting the local school district to confirm school assignments for this home.
Get a cash offer in 3 minutes
Find out how much your home could sell for in as little as 3 minutes with a no-obligation cash offer.
Estimated market value
$353,500
Get a cash offer in 3 minutes
Find out how much your home could sell for in as little as 3 minutes with a no-obligation cash offer.
Estimated market value
$353,500
- Virginia
- Hanover County
- Mechanicsville
- 23116
- 8572 Anderson Ct
Nearby cities
Nearby zip codes
Other Mechanicsville Topics
