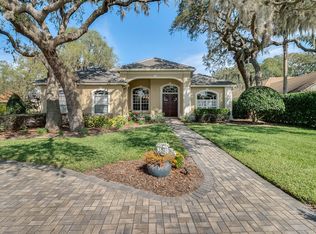
Welcome to this exquisite executive home, maintained by the original owners and offering spacious living on over 1 acre of lush, park-like grounds. Nestled at the end of a serene cul-de-sac, this property is an entertainer's dream and ideal for a growing family. Inside, dramatic hardwood floors guide you through the main living areas, starting with the grand entry featuring double leaded doors. The open family room, dining area, and gourmet chef's kitchen form the heart of the home. The kitchen is equipped with granite countertops, a Viking 6-burner gas cooktop, a GE Monogram Refrigerator (2023) and oven (2024), an Advantium microwave/convection oven, a wine bar with fridge, a prep island with an additional sink, and more. Double doors in the center of the home lead to the office or possible guest/bonus room, with access to both the primary bath and primary bedroom. The luxurious primary suite features a cozy sitting room, an oversized custom walk-in closet, and an elegant bath. Access to the primary bedroom is also available from the main door at the back left of the home. To the left of the home, a cozy bonus area with pocket doors leads to three guest bedrooms and two full baths. This single-level layout offers easy living and seamless flow throughout. Moving outside, this private oasis features a fully equipped outdoor summer kitchen (with a gas grill currently inoperable and conveyed "as is"), a custom salt water swimming pool, an inviting gas fire pit, and an expansive paver entertaining area. Meticulously manicured landscaping with lighting in both the front and fully fenced backyard enhances the serene environment. The screened-in lanai with vaulted ceilings provides the perfect spot for relaxation or entertaining, with stunning views of the mature landscaping and saltwater pool. Additional features include a 16kW whole house generator, dual 20 SEER HVAC systems, a 350-foot well, a full pool bath for outdoor gatherings, and an anti-rodent system. The property also boasts designer columns, crown molding, plantation shutters, custom drapery, tray ceilings, and gutters. A paved driveway leads to a three-car garage equipped with a suspended storage system. All closets and cabinets are custom-designed for maximum efficiency and organization. Significant furniture for unique areas is available for purchase. Maintained in excellent condition, this home offers an exceptional living experience. Call today for a full list of details and extras, and make this exceptional property yours. The neighborhood offers tennis courts and a playground for residents' exclusive enjoyment. Located just steps from the Estates at Wekiva Park, this beautiful home enjoys an enviable proximity to Wilson's Landing. This premier canoe and kayak launch site on the scenic Wekiva River provides an array of outdoor activities for nature enthusiasts. With convenient restroom and picnic facilities on-site, it's the perfect spot for a day of paddling, picnicking, and enjoying the serene river environment. This home offers easy access to Hwy 429 and I-4, making it a breeze to reach downtown Orlando, theme parks, and our world famous beaches. Plus, it's located in Seminole County, known for its A-rated schools.
Sold for $1,050,000
Zillow last checked:
Listing updated:
Bought with:
Susan Schneider, 696686
COLDWELL BANKER REALTY
Source: Stellar MLS,MLS#: O6207257 Originating MLS: Orlando Regional
Originating MLS: Orlando Regional
Price history
| Date | Event | Price |
|---|---|---|
| 12/2/2024 | Sold | $1,050,000-4.5%$232/sqft |
Source:  Stellar MLS #O6207257 Report a problem Stellar MLS #O6207257 Report a problem | ||
| 8/12/2024 | Pending sale | $1,100,000$243/sqft |
Source: Stellar MLS #O6207257 Report a problem | ||
| 8/8/2024 | Price change | $1,100,000-7.9%$243/sqft |
Source: Stellar MLS #O6207257 Report a problem | ||
| 7/18/2024 | Listed for sale | $1,195,000$264/sqft |
Source: Stellar MLS #O6207257 Report a problem | ||
| 7/16/2024 | Pending sale | $1,195,000$264/sqft |
Source: Stellar MLS #O6207257 Report a problem | ||
| 7/1/2024 | Price change | $1,195,000-8%$264/sqft |
Source: Stellar MLS #O6207257 Report a problem | ||
| 5/24/2024 | Listed for sale | $1,299,000+57.5%$287/sqft |
Source: Stellar MLS #O6207257 Report a problem | ||
| 9/2/2018 | Listing removed | $825,000$182/sqft |
Source: Premier Sotheby's International Realty #O5524349 Report a problem | ||
| 7/6/2018 | Price change | $825,000-2.5%$182/sqft |
Source: Premier Sotheby's International Realty #O5524349 Report a problem | ||
| 5/9/2018 | Price change | $845,900-0.5%$187/sqft |
Source: Premier Sotheby's International Realty #O5524349 Report a problem | ||
| 2/27/2018 | Price change | $849,900-5.6%$188/sqft |
Source: Premier Sotheby's International Realty #O5524349 Report a problem | ||
| 1/17/2018 | Listed for sale | $899,900+14.9%$199/sqft |
Source: Premier Sotheby's International Realty #O5524349 Report a problem | ||
| 3/27/2006 | Sold | $783,200$173/sqft |
Source: Public Record Report a problem | ||
Nearby homes

Get a cash offer in 3 minutes
Find out how much your home could sell for in as little as 3 minutes with a no-obligation cash offer.
Estimated market value
$1,299,300
