Tucked away on a quiet cul-de-sac in desirable Jackson LSD, this beautifully maintained home offers the kind of space, layout, and backyard that make everyday life feel a little more special. Set on over 3/4 acre, you'll find room to spread out, entertain, and create memories both inside and out. The backyard is truly the heart of this property. Imagine summer afternoons spent by the sparkling pool, evenings gathered under the gazebo, and weekends filled with family, friends, and backyard barbecues. With an expansive yard beyond the pool area, there's still plenty of room for games, pets, & playsets. Inside, more than 3,700 square feet of finished living space offers incredible flexibility for the way families live today. The spacious kitchen is designed to be the gathering place of the home, featuring granite countertops, abundant cabinetry, a center island, and a bright dining area overlooking the backyard. Whether you're hosting dinners, helping with homework at the island, or enjoying a morning coffee, this space was made to be lived in. The inviting family room with a cozy fireplace creates the perfect place to unwind, while the four-season room offers a sun-filled retreat with views of the backyard oasis. Formal living and dining rooms provide additional space for entertaining, and a dedicated office makes working from home both convenient and comfortable. Upstairs, the generous primary suite serves as a private retreat with a walk-in closet and ensuite bath, while three additional bedrooms provide room for family or guests. The finished lower level adds an incredible amount of additional living space and can easily become the ultimate rec room, media room, home gym, playroom, or all of the above. Lovingly cared for and thoughtfully updated, recent improvements include furnace and air conditioning (2019), pool heater (2024), rebuilt pool filter (2025), salt system replacement (2023), refrigerator (2025), kitchen can lighting (2026), fresh paint, & more.
Closed
$520,000
8572 Nobleman Cir NW, Massillon, OH 44646
4beds
3,734sqft
Single Family Residence
Built in 1997
0.76 Acres Lot
$521,800 Zestimate®
$139/sqft
$3,436 Estimated rent
Home value
$521,800
$496,000 - $548,000
$3,436/mo
Zestimate® history
Owner options
List your home for rent
$3,436/mo
Rent Zestimate®
Find your next renter with Zillow Rental Manager. Plus, with online applications, you can quickly screen prospective tenants – for free.
$3,436/mo
Rent Zestimate®
Refinance and save
$3,456/mo
Est. payment
Refinancing to a lower rate could help reduce your monthly payments and save thousands over the life of the loan.
$3,456/mo
Est. payment
Explore your selling options
Work with a Zillow partner agent
Leverage their expertise and Zillow's premium Showcase listings to get your home seen by more buyers.
Get startedList with your own agent
Get your home in front of millions of buyers by listing it on Zillow.
Learn how to do itSell it yourself
Take full control of how buyers see your home on Zillow by listing For Sale by Owner (FSBO).
List your homeWhat's special
Sparkling poolDedicated officeQuiet cul-de-sacGranite countertopsCenter islandAbundant cabinetryWalk-in closet
Zillow last checked:
Listing updated:
Listed by:
Caitlin Tasker 330-257-3804 caitlin@thetaskerhometeam.com,
Real of Ohio
Bought with:
Jessica L Elzholz, 2014001675
Keller Williams Chervenic Rlty
Source: MLS Now,MLS#: 5216205 Originating MLS: Akron Cleveland Association of REALTORS
Originating MLS: Akron Cleveland Association of REALTORSFacts & features
Interior
Bedrooms & bathrooms
- Bedrooms: 4
- Bathrooms: 3
- Full bathrooms: 2
- 1/2 bathrooms: 1
- Main level bathrooms: 1
Primary bedroom
- Description: Flooring: Carpet
- Features: Walk-In Closet(s)
- Level: Second
- Dimensions: 17 x 12
Bedroom
- Description: Flooring: Carpet
- Level: Second
- Dimensions: 12 x 12
Bedroom
- Description: Flooring: Carpet
- Level: Second
- Dimensions: 12 x 11
Bedroom
- Description: Flooring: Carpet
- Level: Second
- Dimensions: 10 x 14
Primary bathroom
- Description: Flooring: Tile
- Level: Second
- Dimensions: 12 x 9
Bathroom
- Description: Flooring: Tile
- Level: Second
- Dimensions: 8 x 9
Dining room
- Description: Flooring: Luxury Vinyl Tile
- Level: First
- Dimensions: 14 x 12
Entry foyer
- Description: Flooring: Luxury Vinyl Tile
- Level: First
- Dimensions: 10 x 14
Family room
- Description: Flooring: Luxury Vinyl Tile
- Features: Fireplace, Sound System, Wired for Sound
- Level: First
- Dimensions: 19 x 17.5
Kitchen
- Description: Flooring: Luxury Vinyl Tile
- Level: First
- Dimensions: 19 x 19.5
Laundry
- Description: Flooring: Luxury Vinyl Tile
- Level: First
- Dimensions: 8 x 6
Living room
- Description: Flooring: Luxury Vinyl Tile
- Features: Bookcases, Built-in Features, Natural Woodwork
- Level: First
- Dimensions: 15 x 14
Office
- Description: Flooring: Carpet
- Level: First
- Dimensions: 12 x 10
Pantry
- Description: Flooring: Luxury Vinyl Tile
- Level: First
- Dimensions: 6 x 5
Recreation
- Description: Flooring: Carpet
- Features: Sound System, Wired for Sound
- Level: Lower
- Dimensions: 36 x 27
Sunroom
- Level: First
- Dimensions: 17 x 12
Heating
- Forced Air, Fireplace(s), Gas
Cooling
- Central Air
Appliances
- Included: Dryer, Dishwasher, Microwave, Range, Refrigerator, Washer
- Laundry: Main Level
Features
- Bookcases, Built-in Features, Ceiling Fan(s), Crown Molding, Entrance Foyer, Eat-in Kitchen, Granite Counters, Kitchen Island, Open Floorplan, Pantry, Recessed Lighting, Sound System, Storage, Walk-In Closet(s), Wired for Sound
- Basement: Full,Finished,Storage Space
- Number of fireplaces: 1
- Fireplace features: Family Room, Gas
Interior area
- Total structure area: 3,734
- Total interior livable area: 3,734 sqft
- Finished area above ground: 2,673
- Finished area below ground: 1,061
Property
Parking
- Total spaces: 2
- Parking features: Attached, Drain, Electricity, Garage, Garage Door Opener, Paved, Water Available
- Attached garage spaces: 2
Accessibility
- Accessibility features: None
Features
- Levels: Two
- Stories: 2
- Patio & porch: Patio
- Has private pool: Yes
- Pool features: Heated, In Ground, Outdoor Pool, Salt Water
- Fencing: Back Yard,Full,Vinyl
Lot
- Size: 0.76 Acres
- Dimensions: 111 x 298
- Features: Cul-De-Sac, Flat, Level
Details
- Additional structures: Pergola
- Parcel number: 01620314
- Special conditions: Standard
Construction
Type & style
- Home type: SingleFamily
- Architectural style: Colonial
- Property subtype: Single Family Residence
Materials
- Brick, Vinyl Siding
- Roof: Asphalt,Fiberglass
Condition
- Year built: 1997
Utilities & green energy
- Sewer: Public Sewer
- Water: Public
Community & HOA
Community
- Subdivision: Coventry Hills
HOA
- Has HOA: Yes
- Services included: Insurance, Reserve Fund
- HOA fee: $88 annually
- HOA name: Coventry Hills
Location
- Region: Massillon
Financial & listing details
- Price per square foot: $139/sqft
- Tax assessed value: $437,100
- Annual tax amount: $7,330
- Date on market: 6/6/2026
- Cumulative days on market: 20 days
- Listing terms: Cash,Conventional,FHA,VA Loan
Price history
| Date | Event | Price |
|---|---|---|
| 7/7/2026 | Sold | $520,000+1%$139/sqft |
Source:  MLS Now #5216205 Report a problem MLS Now #5216205 Report a problem | ||
| 6/26/2026 | Pending sale | $515,000$138/sqft |
Source: MLS Now #5216205 Report a problem | ||
| 6/6/2026 | Listed for sale | $515,000+38.8%$138/sqft |
Source: MLS Now #5216205 Report a problem | ||
| 5/1/2018 | Sold | $371,000-3.6%$99/sqft |
Source: MLS Now #3972176 Report a problem | ||
| 4/30/2018 | Pending sale | $385,000$103/sqft |
Source: RE/MAX Edge Realty #3972176 Report a problem | ||
| 2/10/2018 | Listed for sale | $385,000+13.2%$103/sqft |
Source: RE/MAX Edge Realty #3972176 Report a problem | ||
| 5/13/2013 | Sold | $340,000$91/sqft |
Source: MLS Now #3387142 Report a problem | ||
| 3/12/2013 | Pending sale | $340,000$91/sqft |
Source: DeHOFF REALTORS #3387142 Report a problem | ||
| 3/5/2013 | Listed for sale | $340,000+41.7%$91/sqft |
Source: DeHOFF REALTORS #3387142 Report a problem | ||
| 10/16/1997 | Sold | $240,000+464.7%$64/sqft |
Source: Public Record Report a problem | ||
| 1/30/1996 | Sold | $42,500$11/sqft |
Source: Public Record Report a problem | ||
Public tax history
| Year | Property taxes | Tax assessment |
|---|---|---|
| 2024 | $7,009 +5.6% | $152,990 +15.2% |
| 2023 | $6,640 +0.5% | $132,790 |
| 2022 | $6,606 -0.4% | $132,790 |
| 2021 | $6,631 +12.9% | $132,790 +14.9% |
| 2020 | $5,872 | $115,540 +3.5% |
| 2019 | $5,872 | $111,590 |
| 2018 | $5,872 +2.1% | $111,590 +7.3% |
| 2017 | $5,754 -0.7% | $104,030 |
| 2016 | $5,793 -1.2% | $104,030 |
| 2015 | $5,864 | $104,030 +9.6% |
| 2014 | $5,864 +107.2% | $94,960 |
| 2013 | $2,830 | $94,960 -3% |
| 2012 | -- | $97,870 -3.6% |
| 2011 | -- | $101,510 -0.9% |
| 2010 | -- | $102,480 |
| 2009 | $5,630 +13.2% | -- |
| 2008 | $4,973 -5.3% | -- |
| 2007 | $5,253 +7.4% | -- |
| 2005 | $4,889 +1.7% | -- |
| 2004 | $4,806 +5.8% | -- |
| 2003 | $4,543 +5.6% | -- |
| 2002 | $4,302 -0.2% | -- |
| 2001 | $4,312 +9% | -- |
| 2000 | $3,955 | -- |
Find assessor info on the county website
Neighborhood: 44646
Nearby homes
- $533,2004 bd3 ba2.9k sqft8560 Nobleman Cir NW, Massillon, OH 44646Off Market

- $545,2004 bd3 ba4.7k sqft8577 Nobleman Cir NW, Massillon, OH 44646Off Market

- $446,8004 bd3 ba2.3k sqft8605 Gentry St NW, Massillon, OH 44646Off Market
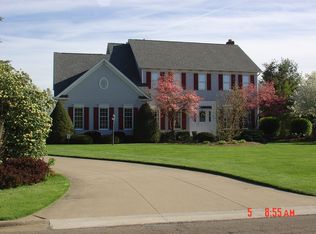
- $452,6004 bd4 ba2.7k sqft8583 Gentry St NW, Massillon, OH 44646Off Market

- $490,9003 bd2 ba1.6k sqft5124 Glen Elm Cir NW, Massillon, OH 44646Off Market
- $478,2005 bd2 ba2.5k sqft8565 Gentry St NW, Massillon, OH 44646Off Market
- $669,9004 bd4 ba4.4k sqft5106 Glen Elm Cir NW, Massillon, OH 44646Sold
- $598,4004 bd3 ba2.5k sqft5150 Glen Elm Cir NW, Massillon, OH 44646Off Market
Nearby schools
GreatSchools rating
- 9/10Sauder Elementary SchoolGrades: K-5Distance: 1.4 mi
- 8/10Jackson Middle SchoolGrades: 6-8Distance: 1.5 mi
- 8/10Jackson High SchoolGrades: 9-12Distance: 1.1 mi
Schools provided by the listing agent
- District: Jackson LSD - 7605
Source: MLS Now. This data may not be complete. We recommend contacting the local school district to confirm school assignments for this home.
Get a cash offer in 3 minutes
Find out how much your home could sell for in as little as 3 minutes with a no-obligation cash offer.
Estimated market value
$521,800
Get a cash offer in 3 minutes
Find out how much your home could sell for in as little as 3 minutes with a no-obligation cash offer.
Estimated market value
$521,800
- Ohio
- Stark County
- Massillon
- 44646
- 8572 Nobleman Cir NW
Nearby cities
Nearby zip codes
Other Massillon Topics
