Skip main navigation
Sold for $1,265,000
  • $1,265,000

    8572 Rosano Circle, Myrtle Beach, SC 29579

    3beds
    2,634sqft
    Single Family Residence
    Built in 2002
    9,583 Square Feet Lot
    $1,264,800 Zestimate®
    $480/sqft
    $3,134 Estimated rent

    Home value

    $1,264,800

    $1.20M - $1.33M

    $3,134/mo

    Zestimate® history
    Loading
    Loading...

    Owner options

    List your home for rent

    $3,134/mo

    Rent Zestimate®

    Find your next renter with Zillow Rental Manager. Plus, with online applications, you can quickly screen prospective tenants – for free.

    Learn more

    $3,134/mo

    Rent Zestimate®

    Refinance and save

    $6,071/mo

    Est. payment

    Refinancing to a lower rate could help reduce your monthly payments and save thousands over the life of the loan.

    See today's rates

    $6,071/mo

    Est. payment

    Explore your selling options

    Work with a Zillow partner agent

    Leverage their expertise and Zillow's premium Showcase listings to get your home seen by more buyers.

    Get started

    List with your own agent

    Get your home in front of millions of buyers by listing it on Zillow.

    Learn how to do it

    Sell it yourself

    Take full control of how buyers see your home on Zillow by listing For Sale by Owner (FSBO).

    List your home

    What's special

    Screened saltwater poolTranquil lakefront homesiteRaised spaLarge center islandWalk-in pantryExtensive crown moldingStainless steel appliances
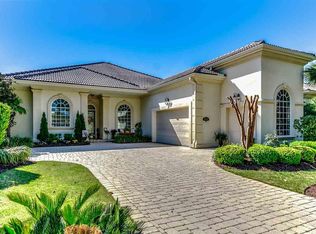
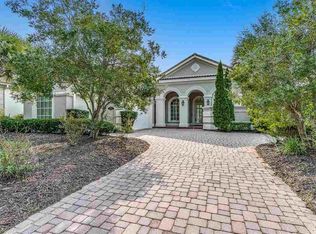
    Welcome to luxury living in the exclusive double-gated enclave of Capri Village, nestled within the prestigious Golf Village of Grande Dunes. Meticulously maintained inside and out, this beautifully appointed three-bedroom, two-bath Mediterranean-inspired residence is perfectly positioned on a tranquil lakefront homesite and offers an elegant open floor plan with soaring tray ceilings, extensive crown molding, abundant natural light, and walls of glass framing picturesque lake views and views of the first hole of the Grande Dunes Resort Course. The gourmet kitchen showcases custom cabinetry, granite countertops, stainless steel appliances, a large center island, and a walk-in pantry. The private primary suite offers direct lanai access, a spacious walk-in closet, and a spa-inspired bath featuring dual vanities, a jetted Jacuzzi tub, and an oversized tiled shower. Designed for seamless indoor and outdoor living, new French folding doors open the living room to a private resort-style backyard retreat featuring a covered lanai, motorized screens, a screened saltwater pool, raised spa, and spectacular golf course and water views—ideal for entertaining or relaxing year-round. Thoughtful updates and features include a new HVAC system (2023), whole-house backup generator, four-zone wireless home audio system, updated LED landscape lighting, central vacuum system, Le Bleu water purification system, freshly painted three-car garage with epoxy flooring, and custom garage storage cabinetry. Ideally located within Capri Village, the home offers convenient access to both the main entrance and rear security gate. Grande Dunes residents enjoy exclusive access to the private Ocean Club, featuring oceanfront pools, private beach access, oceanfront dining, and an array of social amenities. Ideally located just minutes from the Grande Dunes Marina, championship golf, shopping, dining, medical facilities, and Myrtle Beach's beautiful coastline, this exceptional residence offers an outstanding blend of luxury, comfort, and lifestyle. Contact the listing agent today for additional information or to schedule your private showing.

    Zillow last checked:

    Listing updated:

    Listed by:

    Joshua Carter 843-213-8812,

    RE/MAX Executive - Grande Dunes

    Bought with:

    Felicia L Fratto, 98639

    Keller Williams Oak and Ocean

    Source: CCAR,MLS#: 2618295MLS LogoOriginating MLS: Coastal Carolinas Association of Realtors

    Facts & features

    Interior

    Bedrooms & bathrooms
    • Bedrooms: 3
    • Bathrooms: 2
    • Full bathrooms: 2
    Rooms
    • Room types: Bathroom, Foyer, Utility Room
    Primary bedroom
    • Features: Tray Ceiling(s), Linen Closet, Main Level Primary, Walk-In Closet(s)
    • Level: First
    Primary bathroom
    • Features: Dual Sinks, Jetted Tub, Separate Shower, Vanity
    Dining room
    • Features: Tray Ceiling(s), Separate/Formal Dining Room
    Family room
    • Features: Fireplace
    Kitchen
    • Features: Breakfast Bar, Dishwasher, Kitchen Exhaust Fan, Kitchen Island, Pantry, Stainless Steel Appliances, Solid Surface Counters
    Living room
    • Features: Ceiling Fan(s)
    Other
    • Features: Bedroom on Main Level, Entrance Foyer, Utility Room
    Heating
    • Central, Electric
    Cooling
    • Central Air
    Appliances
    • Included: Dishwasher, Microwave, Range, Refrigerator, Range Hood
    • Laundry: Washer Hookup
    Features
    • Tray Ceiling(s), Dual Sinks, Fireplace, Jetted Tub, Linen Closet, Main Level Primary, Split Bedrooms, Separate Shower, Vanity, Walk-In Closet(s), Breakfast Bar, Bedroom on Main Level, Entrance Foyer, Kitchen Island, Stainless Steel Appliances, Solid Surface Counters
    • Flooring: Tile
    • Doors: Insulated Doors
    • Has fireplace: Yes
    Interior area
    • Total structure area: 3,570
    • Total interior livable area: 2,634 sqft

    Property

    Parking
    • Total spaces: 5
    • Parking features: Attached, Three Car Garage, Garage, Golf Cart Garage, Garage Door Opener
    • Attached garage spaces: 3
    Features
    • Levels: One
    • Stories: 1
    • Exterior features: Built-in Barbecue, Barbecue, Hot Tub/Spa, Sprinkler/Irrigation, Pool
    • Has private pool: Yes
    • Pool features: Community, In Ground, Outdoor Pool, Private
    • Has spa: Yes
    • Spa features: Hot Tub
    • On waterfront: Yes
    • Waterfront features: Pond
    Lot
    • Size: 9,583 Square Feet
    • Features: City Lot, Near Golf Course, Lake Front, On Golf Course, Pond on Lot, Rectangular, Rectangular Lot
    Details
    • Additional parcels included: ,
    • Parcel number: 39505010002
    • Zoning: RES
    • Special conditions: None

    Construction

    Type & style
    • Home type: SingleFamily
    • Architectural style: Mediterranean
    • Property subtype: Single Family Residence
    Materials
    • Stucco
    • Foundation: Slab
    Condition
    • Resale
    • Year built: 2002

    Utilities & green energy

    • Water: Public
    • Utilities for property: Cable Available, Electricity Available, Other, Phone Available, Sewer Available, Underground Utilities, Water Available
    Green energy
    • Energy efficient items: Doors, Windows

    Community & HOA

    Community
    • Features: Beach, Clubhouse, Golf Carts OK, Gated, Private Beach, Recreation Area, Golf, Long Term Rental Allowed, Pool
    • Security: Gated Community, Smoke Detector(s), Security Service
    • Subdivision: Grande Dunes - Capri Village
    HOA
    • Has HOA: Yes
    • Amenities included: Beach Rights, Clubhouse, Gated, Owner Allowed Golf Cart, Owner Allowed Motorcycle, Private Membership, Pet Restrictions, Security, Tenant Allowed Golf Cart, Tenant Allowed Motorcycle
    • Services included: Common Areas, Security
    • HOA fee: $344 monthly
    Location
    • Region: Myrtle Beach

    Financial & listing details

    • Price per square foot: $480/sqft
    • Tax assessed value: $1,013,686
    • Annual tax amount: $2,451
    • Date on market: 7/22/2026
    • Listing terms: Cash,Conventional,FHA,Portfolio Loan,VA Loan
    • Electric utility on property: Yes

    Price history

    DateEventPrice
    10/6/2026Sold$1,265,000$480/sqft
    Source: CCAR #2618295 Report a problem
    7/27/2026Pending sale$1,265,000$480/sqft
    Source: CCAR #2618295 Report a problem
    7/22/2026Listed for sale$1,265,000+166.3%$480/sqft
    Source: CCAR #2618295 Report a problem
    6/7/2013Sold$475,000$180/sqft
    Source: CCAR #1304587 Report a problem
    3/15/2013Listed for sale$475,000-24%$180/sqft
    Source: Century 21 The Harrelson Group #1304587 Report a problem
    8/29/2002Sold$624,900+491.2%$237/sqft
    Source: Public Record Report a problem
    6/14/2001Sold$105,708$40/sqft
    Source: Public Record Report a problem

    Public tax history

    YearProperty taxesTax assessment
    2025$2,451 +21.2%$686,881 +21.2%
    2024$2,022 $566,709 +15%
    2023-- $492,790
    2022-- $492,790
    2021$1,618 +3.1%--
    2020$1,569 --
    2019-- --
    2018$1,477 $18,790 +0%
    2017-- $18,788
    2016-- $18,788
    2015-- $18,788
    2014$1,423 $18,788
    2013-- --
    2012-- --
    2010-- $37,176 -4%
    2009-- $38,712
    2008-- $38,712
    2007-- $38,712 +50%
    2005-- $25,808
    2004$4,537 -5.9%$25,808 -5.9%
    2003$4,819 $27,412
    2001-- --
    Find assessor info on the county website

    Neighborhood: Grande Dunes

    Nearby schools

    GreatSchools rating
    Schools provided by the listing agent
    • Elementary: Myrtle Beach Elementary School
    • Middle: Myrtle Beach Middle School
    • High: Myrtle Beach High School

    Source: CCAR. This data may not be complete. We recommend contacting the local school district to confirm school assignments for this home.

    Sell for more on Zillow
    Get a Zillow Showcase℠ listing at no additional cost and you could sell for .
    $1,264,800
    2% more
    +$25,296
    With Zillow Showcase(estimated)
    $1,290,096
    Sell for more on Zillow
    Get a Zillow Showcase℠ listing at no additional cost and you could sell for .
    $1,264,800
    2% more
    +$25,296
    With Zillow Showcase(estimated)
    $1,290,096