Skip main navigation
Sold for $540,000
  • $540,000

    8572 SHADY GLEN DRIVE, ORLANDO, FL 32819

    4beds
    1,908sqft
    Single Family Residence
    Built in 1983
    10,625 Square Feet Lot
    $540,000 Zestimate®
    $283/sqft
    $3,166 Estimated rent

    Home value

    $540,000

    $497,000 - $583,000

    $3,166/mo

    Zestimate® history
    Loading
    Loading...

    Owner options

    List your home for rent

    $3,166/mo

    Rent Zestimate®

    Find your next renter with Zillow Rental Manager. Plus, with online applications, you can quickly screen prospective tenants – for free.

    Learn more

    $3,166/mo

    Rent Zestimate®

    Refinance and save

    $3,887/mo

    Est. payment

    Refinancing to a lower rate could help reduce your monthly payments and save thousands over the life of the loan.

    See today's rates

    $3,887/mo

    Est. payment

    Explore your selling options

    Work with a Zillow partner agent

    Leverage their expertise and Zillow's premium Showcase listings to get your home seen by more buyers.

    Get started

    List with your own agent

    Get your home in front of millions of buyers by listing it on Zillow.

    Learn how to do it

    Sell it yourself

    Take full control of how buyers see your home on Zillow by listing For Sale by Owner (FSBO).

    List your home

    What's special

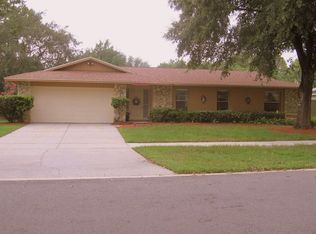
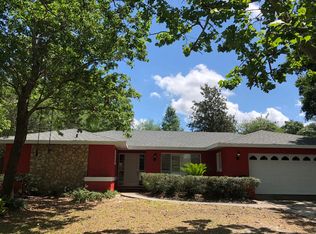
    Limited-time incentive: Seller offering $10,000 toward buyer's closing costs with an acceptable offer! This is the pool home you’ve been waiting for! Completely renovated and incredibly maintained, 4-bedroom split floor plan home with NO HOA, located directly across from the iconic Bay Hill Club & Lodge and just minutes to Restaurant Row. This open-concept layout creates an effortless flow between the kitchen, dining, and living spaces--ideal for entertaining and everyday living. It also offers beautiful views of the newly resurfaced screened-in pool and exquisitely landscaped, fenced backyard. The redesigned kitchen features new wood cabinetry with soft-close drawers, quartz countertops, a large cooking island, brand-new appliances, and a convenient pass-through window to the covered patio! The private primary suite includes a walk-in closet, dual-sink vanity, walk-in shower, and stylish barn doors. Three additional bedrooms are located on the opposite side of the home along with an updated second bath featuring dual sinks and a skylight. Major recent improvements include a new roof (2021), new A/C system (2019), wood plank tile flooring throughout most of the home, and updated plumbing, electrical, lighting, and fixtures. Energy-efficient upgrades throughout reflect true pride of ownership and meticulous maintenance inside and out. Move-in ready, beautifully updated, and in an unbeatable location — Run, do not walk to this one!!

    Zillow last checked:

    Listing updated:

    Listed by:

    Chase Parker 541-520-3421,

    EXP REALTY LLC 888-883-8509

    Bought with:

    Tami Ihya, 3172103

    TOWNE CENTER REALTY

    Source: Stellar MLS,MLS#: S5145038MLS LogoOriginating MLS: Sarasota - Manatee

    Facts & features

    Interior

    Bedrooms & bathrooms
    • Bedrooms: 4
    • Bathrooms: 2
    • Full bathrooms: 2
    Primary bedroom
    • Features: Walk-In Closet(s)
    • Level: First
    • Area: 192 Square Feet
    • Dimensions: 16x12
    Dining room
    • Level: First
    • Area: 156 Square Feet
    • Dimensions: 13x12
    Kitchen
    • Level: First
    Living room
    • Level: First
    • Area: 476 Square Feet
    • Dimensions: 28x17
    Heating
    • Central
    Cooling
    • Central Air
    Appliances
    • Included: Dishwasher, Dryer, Microwave, Range, Refrigerator, Washer
    • Laundry: In Garage
    Features
    • Eating Space In Kitchen, Open Floorplan, Split Bedroom, Thermostat, Walk-In Closet(s)
    • Flooring: Carpet, Tile
    • Windows: Skylight(s)
    • Has fireplace: No
    Interior area
    • Total structure area: 2,514
    • Total interior livable area: 1,908 sqft

    Property

    Parking
    • Total spaces: 2
    • Parking features: Garage - Attached
    • Attached garage spaces: 2
    Features
    • Levels: One
    • Stories: 1
    • Patio & porch: Covered, Screened
    • Exterior features: Dog Run, Private Yard
    • Has private pool: Yes
    • Pool features: In Ground
    • Fencing: Wood
    Lot
    • Size: 10,625 Square Feet
    • Features: Oversized Lot, Sidewalk
    Details
    • Additional structures: Shed(s)
    • Parcel number: 222328782807140
    • Zoning: R-1A
    • Special conditions: None

    Construction

    Type & style
    • Home type: SingleFamily
    • Property subtype: Single Family Residence
    Materials
    • Block, Stucco
    • Foundation: Slab
    • Roof: Shingle
    Condition
    • New construction: No
    • Year built: 1983

    Utilities & green energy

    • Sewer: Public Sewer
    • Water: Public
    • Utilities for property: Electricity Connected, Public, Sewer Connected, Water Connected

    Community & HOA

    Community
    • Pet fee: $0 monthly
    • Subdivision: SAND LAKE HILLS SEC 07A
    HOA
    • Has HOA: No
    Location
    • Region: Orlando

    Financial & listing details

    • Price per square foot: $283/sqft
    • Tax assessed value: $437,166
    • Annual tax amount: $7,424
    • Date on market: 3/9/2026
    • Cumulative days on market: 72 days
    • Listing terms: Cash,Conventional,FHA,VA Loan
    • Ownership: Fee Simple
    • Total actual rent: 0
    • Electric utility on property: Yes
    • Road surface type: Asphalt, Paved

    Price history

    DateEventPrice
    7/8/2026Sold$540,000-5.1%$283/sqft
    Source: Stellar MLS #S5145038 Report a problem
    7/7/2026Contingent$569,000$298/sqft
    Source: eXp Realty #S5145038 Report a problem
    6/13/2026Pending sale$569,000$298/sqft
    Source: eXp Realty #S5145038 Report a problem
    6/2/2026Price change$569,000-1%$298/sqft
    Source: Stellar MLS #S5145038 Report a problem
    5/19/2026Price change$575,000-2.4%$301/sqft
    Source: Stellar MLS #S5145038 Report a problem
    5/7/2026Price change$589,000-1.7%$309/sqft
    Source: eXp Realty #S5145038 Report a problem
    5/3/2026Pending sale$599,000$314/sqft
    Source: eXp Realty #S5145038 Report a problem
    4/13/2026Price change$599,000-2.6%$314/sqft
    Source: eXp Realty #S5145038 Report a problem
    4/10/2026Listed for sale$615,000$322/sqft
    Source: Stellar MLS #S5145038 Report a problem
    4/3/2026Pending sale$615,000$322/sqft
    Source: Stellar MLS #S5145038 Report a problem
    3/16/2026Listed for sale$615,000$322/sqft
    Source: eXp Realty #S5145038 Report a problem
    3/13/2026Pending sale$615,000$322/sqft
    Source: eXp Realty #S5145038 Report a problem
    3/9/2026Listed for sale$615,000+48.2%$322/sqft
    Source: Stellar MLS #S5145038 Report a problem
    2/11/2021Sold$415,000$218/sqft
    Source: Public Record Report a problem
    1/16/2021Pending sale$415,000$218/sqft
    Source: CHARLES RUTENBERG REALTY ORLANDO #O5914188 Report a problem
    1/16/2021Listed for sale$415,000$218/sqft
    Source: CHARLES RUTENBERG REALTY ORLANDO #O5914188 Report a problem
    1/16/2021Pending sale$415,000$218/sqft
    Source: Stellar MLS #O5914188 Report a problem
    1/12/2021Price change$415,000+1.5%$218/sqft
    Source: Stellar MLS #O5914188 Report a problem
    1/6/2021Pending sale$409,000$214/sqft
    Source: CHARLES RUTENBERG REALTY ORLANDO #O5914188 Report a problem
    1/1/2021Listed for sale$409,000+57.3%$214/sqft
    Source: CHARLES RUTENBERG REALTY ORLANDO #O5914188 Report a problem
    12/11/2019Sold$260,000+35.4%$136/sqft
    Source: Public Record Report a problem
    4/14/2003Sold$192,000+54.8%$101/sqft
    Source: Public Record Report a problem
    5/24/1994Sold$124,000$65/sqft
    Source: Public Record Report a problem

    Public tax history

    YearProperty taxesTax assessment
    2024$7,424 +11%$437,166 +8%
    2023$6,685 +10.7%$404,931 +10%
    2022$6,041 +31.4%$368,119 +35.7%
    2021$4,599 +3.8%$271,358 +4.9%
    2020$4,433 +75.7%$258,721 +45.6%
    2019$2,522 +1.3%$177,698 +1.9%
    2018$2,491 +0%$174,385 -26.8%
    2017$2,491 +2%$238,248 +5.4%
    2016$2,442 +1.1%$226,139 +11.2%
    2015$2,414 -4.2%$203,325 +14%
    2014$2,520 +2.2%$178,281 +9.8%
    2013$2,465 +0.1%$162,368 +0.9%
    2012$2,462 -5.6%$160,900 -4.7%
    2011$2,607 +0.2%$168,864 -2.2%
    2010$2,602 $172,667 -10.2%
    2009-- $192,176 -22.7%
    2008$2,627 -6.3%$248,627 -15.8%
    2007$2,805 -5.4%$295,254 +16.5%
    2006$2,964 +0.9%$253,516 +37.6%
    2005$2,938 +4.5%$184,280 +17.4%
    2004$2,812 +43.1%$156,974 +15.7%
    2003$1,965 +2.4%$135,724 +2.1%
    2002$1,919 -0.9%$132,885 +9.4%
    2001$1,936 +3.2%$121,443 +8.7%
    2000$1,876 $111,724
    Find assessor info on the county website

    Neighborhood: 32819

    Nearby schools

    GreatSchools rating
    Schools provided by the listing agent
    • Elementary: Dr. Phillips Elem
    • Middle: Chain of Lakes Middle
    • High: Dr. Phillips High

    Source: Stellar MLS. This data may not be complete. We recommend contacting the local school district to confirm school assignments for this home.

    Get a cash offer in 3 minutes
    Find out how much your home could sell for in as little as 3 minutes with a no-obligation cash offer.
    Estimated market value
    $540,000
    Get a cash offer in 3 minutes
    Find out how much your home could sell for in as little as 3 minutes with a no-obligation cash offer.
    Estimated market value
    $540,000