Welcome home to Staffordshire's gated 55+ communities where you own the land! This beautifully maintained double-wide manufactured home offers 2 bedrooms and 2 bathrooms with attractive Pergo flooring throughout. The spacious kitchen features a granite countertop eating bar and opens to inviting living areas designed for comfort and entertaining. Cozy up by the wood-burning fireplace in the family room or relax in the living and dining rooms while taking in the stunning views of Mount Pisgah. Thoughtful updates include a newer heat pump, windows, driveway, sidewalk, garage doors with openers, modern light fixtures, recessed kitchen lighting, and durable ½-inch plaster walls. The bedrooms feature custom-fitted blinds, while the covered porch with a newer awning provides the perfect place to enjoy your morning coffee. Outside, you'll find a fenced yard, partially wraparound deck, sprinkler system, and beautifully maintained outdoor spaces all designed to make the most of the breathtaking Mount Pisgah views. This is the perfect opportunity to enjoy low-maintenance living in a welcoming community with exceptional scenery. HOA dues are managed by Sterling Management and are $242/month and cover management, water, septic, garbage, and common area maintenance. Staffordshire offers trails, river access, and community amenities including a pool and hot tub. Enjoy a low maintenance nature rich lifestyle. Come see today.
Sold
$380,000
85729 Chelsea Ln, Eugene, OR 97405
2beds
1,248sqft
Residential, Manufactured Home
Built in 1979
6,534 Square Feet Lot
$380,100 Zestimate®
$304/sqft
$-- Estimated rent
Home value
$380,100
$361,000 - $399,000
Not available
Zestimate® history
Owner options
List your home for rent
Find your next renter with Zillow Rental Manager. Plus, with online applications, you can quickly screen prospective tenants – for free.
Refinance and save
$2,647/mo
Est. payment
Refinancing to a lower rate could help reduce your monthly payments and save thousands over the life of the loan.
$2,647/mo
Est. payment
Explore your selling options
Work with a Zillow partner agent
Leverage their expertise and Zillow's premium Showcase listings to get your home seen by more buyers.
Get startedList with your own agent
Get your home in front of millions of buyers by listing it on Zillow.
Learn how to do itSell it yourself
Take full control of how buyers see your home on Zillow by listing For Sale by Owner (FSBO).
List your homeWhat's special
Modern light fixturesFenced yardPartially wraparound deckBreathtaking mount pisgah viewsSpacious kitchenRecessed kitchen lightingBedrooms feature custom-fitted blinds
Zillow last checked:
Listing updated:
Listed by:
Melissa Gutierrez 541-485-1400,
Berkshire Hathaway HomeServices Real Estate Professionals
Bought with:
Loren Porter, 201210103
Pellego, LLC
Source: RMLS (OR),MLS#: 151098823
Facts & features
Interior
Bedrooms & bathrooms
- Bedrooms: 2
- Bathrooms: 2
- Full bathrooms: 2
- Main level bathrooms: 2
Rooms
- Room types: Laundry, Bedroom 2, Dining Room, Family Room, Kitchen, Living Room, Primary Bedroom
Primary bedroom
- Features: Closet, Wallto Wall Carpet
- Level: Main
- Area: 143
- Dimensions: 11 x 13
Bedroom 2
- Features: Closet, Laminate Flooring
- Level: Main
Dining room
- Features: Laminate Flooring
- Level: Main
- Area: 110
- Dimensions: 11 x 10
Family room
- Features: Fireplace, Closet, Laminate Flooring
- Level: Main
- Area: 144
- Dimensions: 12 x 12
Kitchen
- Features: Builtin Range, Dishwasher, Double Oven, Free Standing Refrigerator, Laminate Flooring
- Level: Main
- Area: 96
- Width: 8
Living room
- Features: Laminate Flooring
- Level: Main
- Area: 176
- Dimensions: 16 x 11
Heating
- Forced Air, Fireplace(s)
Cooling
- Heat Pump
Appliances
- Included: Built In Oven, Cooktop, Dishwasher, Double Oven, Built-In Range, Free-Standing Refrigerator, Electric Water Heater
Features
- Soaking Tub, Wainscoting, Sink, Closet, Granite
- Flooring: Laminate, Tile, Wall to Wall Carpet
- Windows: Vinyl Frames
- Basement: Crawl Space
- Number of fireplaces: 1
- Fireplace features: Wood Burning
Interior area
- Total structure area: 1,248
- Total interior livable area: 1,248 sqft
Property
Parking
- Total spaces: 2
- Parking features: Driveway, Detached
- Garage spaces: 2
- Has uncovered spaces: Yes
Accessibility
- Accessibility features: Minimal Steps, One Level, Walkin Shower, Accessibility
Features
- Stories: 1
- Patio & porch: Deck, Patio, Porch
- Spa features: Association
- Fencing: Fenced
- Has view: Yes
- View description: Mountain(s)
Lot
- Size: 6,534 Square Feet
- Features: Cul-De-Sac, Level, Sprinkler, SqFt 5000 to 6999
Details
- Parcel number: 1399839
- Zoning: RR2
Construction
Type & style
- Home type: MobileManufactured
- Property subtype: Residential, Manufactured Home
Materials
- T111 Siding
- Foundation: Block, Concrete Perimeter
- Roof: Composition
Condition
- Resale
- New construction: No
- Year built: 1979
Utilities & green energy
- Sewer: Community, Shared Septic
- Water: Community, Well
Community & HOA
Community
- Senior community: Yes
- Subdivision: Staffordshire Club House
HOA
- Has HOA: Yes
- Amenities included: Commons, Gated, Maintenance Grounds, Pool, Road Maintenance, Sewer, Spa Hot Tub, Trash, Water
- HOA fee: $242 monthly
- Second HOA fee: $25 annually
Location
- Region: Eugene
Financial & listing details
- Price per square foot: $304/sqft
- Tax assessed value: $294,954
- Annual tax amount: $2,114
- Date on market: 8/2/2026
- Cumulative days on market: 4 days
- Listing terms: Cash,Conventional
- Road surface type: Paved
- Body type: Double Wide
Price history
| Date | Event | Price |
|---|---|---|
| 9/8/2026 | Sold | $380,000$304/sqft |
Source:  RMLS (OR) #151098823 Report a problem RMLS (OR) #151098823 Report a problem | ||
| 8/7/2026 | Pending sale | $380,000$304/sqft |
Source: RMLS (OR) #151098823 Report a problem | ||
| 8/3/2026 | Listed for sale | $380,000$304/sqft |
Source: RMLS (OR) #151098823 Report a problem | ||
Public tax history
| Year | Property taxes | Tax assessment |
|---|---|---|
| 2025 | $2,114 +2.2% | $175,988 +3% |
| 2024 | $2,068 +9.8% | $170,863 +3% |
| 2023 | $1,884 +0.9% | $165,887 +3% |
| 2022 | $1,867 +3.1% | $161,056 +3% |
| 2021 | $1,810 +4.9% | $156,366 +3% |
| 2020 | $1,725 +1.1% | $151,812 +3% |
| 2019 | $1,706 | $147,391 |
Find assessor info on the county website
Neighborhood: 97405
Nearby homes
- $170,2872 bd2 ba1.2k sqft85729 Chelsea Ln, Eugene, OR 97405Off Market
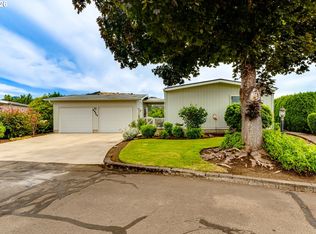
- $173,700-- bd-- ba1.3k sqft85729 Chelsea Ln, Eugene, OR 97405Off Market
- $99,200-- bd-- ba-- sqft85721 Chelsea Ln, Eugene, OR 97405Off Market
- $225,100-- bd-- ba-- sqft85721 Chelsea Ln, Eugene, OR 97405Off Market
- $272,500-- bd1 ba1.6k sqft85721 Chelsea Ln, Eugene, OR 97405Off Market
- $216,8533 bd2 ba1.7k sqft85735 Chelsea Ln, Eugene, OR 97405Off Market
- $408,500-- bd2 ba1.9k sqft85735 Chelsea Ln, Eugene, OR 97405Off Market
- $219,500-- bd-- ba1.9k sqft85735 Chelsea Ln, Eugene, OR 97405Off Market
Nearby schools
GreatSchools rating
- 8/10Pleasant Hill Elementary SchoolGrades: K-5Distance: 4.2 mi
- 4/10Pleasant Hill High SchoolGrades: 6-12Distance: 4.2 mi
Schools provided by the listing agent
- Elementary: Pleasant Hill
- Middle: Pleasant Hill
- High: Pleasant Hill
Source: RMLS (OR). This data may not be complete. We recommend contacting the local school district to confirm school assignments for this home.
Sell for more on Zillow
Get a Zillow Showcase℠ listing at no additional cost and you could sell for .
$380,100
2% more
+$7,602
With Zillow Showcase(estimated)
$387,702
Sell for more on Zillow
Get a Zillow Showcase℠ listing at no additional cost and you could sell for .
$380,100
2% more
+$7,602
With Zillow Showcase(estimated)
$387,702
- Oregon
- Lane County
- Eugene
- 97405
- 85729 Chelsea Ln
