Skip main navigation
Off market
Street View
  • $664,100

    8573 Kates Way, West Chester, OH 45069

    5beds
    4baths
    4,667sqft
    SingleFamily
    Built in 2001
    0.42 Acres Lot
    $664,100 Zestimate®
    $142/sqft
    $5,139 Estimated rent

    Home value

    $664,100

    $631,000 - $697,000

    $5,139/mo

    Zestimate® history
    Loading
    Loading...

    Owner options

    List your home for rent

    $5,139/mo

    Rent Zestimate®

    Find your next renter with Zillow Rental Manager. Plus, with online applications, you can quickly screen prospective tenants – for free.

    Learn more

    $5,139/mo

    Rent Zestimate®

    Refinance and save

    $3,513/mo

    Est. payment

    Refinancing to a lower rate could help reduce your monthly payments and save thousands over the life of the loan.

    See today's rates

    $3,513/mo

    Est. payment

    Explore your selling options

    Work with a Zillow partner agent

    Leverage their expertise and Zillow's premium Showcase listings to get your home seen by more buyers.

    Get started

    List with your own agent

    Get your home in front of millions of buyers by listing it on Zillow.

    Learn how to do it

    Sell it yourself

    Take full control of how buyers see your home on Zillow by listing For Sale by Owner (FSBO).

    List your home

    What's special

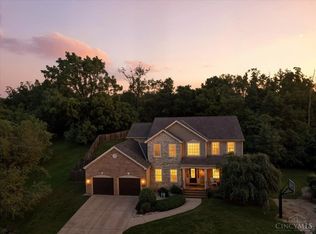
    Breath taking custom built home with many upgrades and wonderful features. This all brick home sits at the end of a quiet street with no one behind you. You will love the soaring entry way, high ceilings, maple hardwood flooring, moldings and wainscoting. The dining room is open to the two-story great room. There is a two-sided gas fireplace that is in the great room and breakfast room. The gourmet kitchen has maple cabinets, stainless steel appliances, solid surface countertops, double wall ovens, breakfast bar and a large breakfast room with wood inlay ceiling and work desk. There are also French doors to the large deck. The master suite is located on the first floor and has a luxury master bath with double vanity, separate shower and large soaking tub. The master closet is huge with a custom closet system. A study is also located on the first floor and features French doors, high ceilings and lots of light from the large windows. The lower level is finished and has surround sound, a large recreation room, and a walk-out with French doors to the patio. There is a fifth bedroom and full bath for that out of town company. An additional laundry room is also located in the lower level. The laundry area has tons of space, built-ins and a hide-away ironing board. You still have plenty of storage space as well. On the second floor you will find three spacious bedrooms, bedroom one and two share a Jack-n-Jill bathroom and bedroom three has it's own full bath. There are many wonderful features to this home, you won't be disappointed!

    This property is off market, which means it's not currently listed for sale or rent on Zillow. This may be different from what's available on other websites or public sources.
    Facts & features

    Interior

    Bedrooms & bathrooms
    • Bedrooms: 5
    • Bathrooms: 4.5
    Heating
    • Gas
    Cooling
    • Central
    Features
    • Basement: Finished
    • Has fireplace: Yes
    Interior area
    • Total interior livable area: 4,667 sqft

    Property

    Parking
    • Parking features: Garage
    Features
    • Exterior features: Brick
    Lot
    • Size: 0.42 Acres
    Details
    • Parcel number: M5620425000016

    Construction

    Type & style
    • Home type: SingleFamily
    • Architectural style: Colonial
    Materials
    • brick
    Condition
    • Year built: 2001

    Community & neighborhood

    Location
    • Region: West Chester

    HOA & financial

    HOA
    • Has HOA: Yes
    • HOA fee: $25 monthly

    Price history

    DateEventPrice
    5/20/2009Sold$375,000-6.2%$80/sqft
    Source: Cincy MLS #1168722 Report a problem
    4/17/2009Listed for sale$399,900-6.8%$86/sqft
    Source: Number1Expert #1168722 Report a problem
    11/3/2008Listing removed$429,000$92/sqft
    Source: Number1Expert #1145004 Report a problem
    9/26/2008Listed for sale$429,000+3.2%$92/sqft
    Source: Number1Expert #1145004 Report a problem
    9/6/2001Sold$415,844$89/sqft
    Source: Public Record Report a problem

    Public tax history

    YearProperty taxesTax assessment
    2025$7,721 +1.7%$177,350
    2024$7,589 +1.5%$177,350
    2023$7,480 +20%$177,350 +48.3%
    2022$6,234 +10.5%$119,580 +3.9%
    2021$5,640 -2.3%$115,060
    2020$5,772 +12.1%$115,060 +14.3%
    2019$5,148 -1.8%$100,700
    2018$5,240 -1.7%$100,700
    2017$5,332 -5.8%$100,700
    2016$5,659 -0.1%$100,700
    2015$5,666 -17.6%$100,700
    2014$6,873 $100,700 -14.4%
    2013$6,873 +1.9%$117,700
    2012$6,747 $117,700 -9.7%
    2011$6,747 -4.6%$130,340 -4.1%
    2010$7,075 +7.6%$135,905 +1.4%
    2009$6,574 +2.8%$134,022
    2008$6,393 -6.6%$134,022 +8.8%
    2007$6,842 -1.3%$123,186
    2006$6,935 +5.9%$123,186
    2005$6,546 +11%$123,186 +2.1%
    2004$5,899 +0.4%$120,624
    2003$5,873 +0.1%$120,624
    2002$5,866 +460.6%$120,624 +543.7%
    2001$1,046 $18,739

    Find assessor info on the county website

    Neighborhood: 45069

    Nearby schools

    GreatSchools rating
    Get a cash offer in 3 minutes
    Find out how much your home could sell for in as little as 3 minutes with a no-obligation cash offer.
    Estimated market value
    $664,100
    Get a cash offer in 3 minutes
    Find out how much your home could sell for in as little as 3 minutes with a no-obligation cash offer.
    Estimated market value
    $664,100