Skip main navigation
Sold
  • $530,000

    8573 Olde Mill Trce, Indianapolis, IN 46260

    2beds
    1,916sqft
    Residential, Condominium
    Built in 1983
    -- sqft lot
    $522,100 Zestimate®
    $277/sqft
    $2,198 Estimated rent

    Home value

    $522,100

    $486,000 - $564,000

    $2,198/mo

    Zestimate® history
    Loading
    Loading...

    Owner options

    List your home for rent

    $2,198/mo

    Rent Zestimate®

    Find your next renter with Zillow Rental Manager. Plus, with online applications, you can quickly screen prospective tenants – for free.

    Learn more

    $2,198/mo

    Rent Zestimate®

    Refinance and save

    $5,354/mo

    Est. payment

    Refinancing to a lower rate could help reduce your monthly payments and save thousands over the life of the loan.

    See today's rates

    $5,354/mo

    Est. payment

    Explore your selling options

    Work with a Zillow partner agent

    Leverage their expertise and Zillow's premium Showcase listings to get your home seen by more buyers.

    Get started

    List with your own agent

    Get your home in front of millions of buyers by listing it on Zillow.

    Learn how to do it

    Sell it yourself

    Take full control of how buyers see your home on Zillow by listing For Sale by Owner (FSBO).

    List your home

    What's special

    Subway tile surroundStunning residencePrestigious olde millWalk-in showerPrimary bath
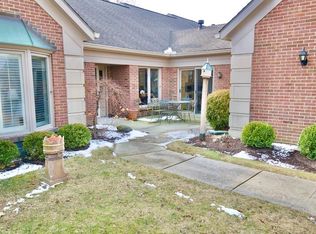
    Welcome to this exquisite totally remodeled 2BR/2Bath condo nestled in the prestigious Olde Mill! This stunning residence has been thoughtfully remodeled to provide an unparalleled living experience. Upon entering, you will love the luxurious ambiance created by the carefully selected upgrades. High-End Oak Engineered Hardwood flooring that offers both durability & elegance. The heart of the home is the gorgeous kitchen adorned w/quartz counters that radiate a contemporary & sophisticated allure w/white cabinetry, & integrated SS appliances ensuring both functionality & style. Enjoy a spa like experience in the Primary Bath w/lg walk-in shower w/marble flooring & subway tile surround. This condo represents the epitome of elevated living!

    Zillow last checked:

    Listing updated:

    Listing Provided by:

    Jamie Woodruff 317-797-3423,

    F.C. Tucker Company,

    Ted Butz 317-431-7555,

    F.C. Tucker Company

    Bought with:

    Meghan Talarczyk

    Berkshire Hathaway Home

    Source: MIBOR as distributed by MLS GRID,MLS#: 21939680MLS Logo

    Facts & features

    Interior

    Bedrooms & bathrooms
    • Bedrooms: 2
    • Bathrooms: 2
    • Full bathrooms: 2
    • Main level bathrooms: 2
    • Main level bedrooms: 2
    Primary bedroom
    • Features: Engineered Hardwood
    • Level: Main
    • Area: 208 Square Feet
    • Dimensions: 16x13
    Bedroom 2
    • Features: Engineered Hardwood
    • Level: Main
    • Area: 143 Square Feet
    • Dimensions: 13x11
    Other
    • Features: Engineered Hardwood
    • Level: Main
    • Area: 42 Square Feet
    • Dimensions: 07x06
    Breakfast room
    • Features: Engineered Hardwood
    • Level: Main
    • Area: 64 Square Feet
    • Dimensions: 8x8
    Dining room
    • Features: Engineered Hardwood
    • Level: Main
    • Area: 286 Square Feet
    • Dimensions: 22x13
    Great room
    • Features: Engineered Hardwood
    • Level: Main
    • Area: 396 Square Feet
    • Dimensions: 22x18
    Kitchen
    • Features: Engineered Hardwood
    • Level: Main
    • Area: 117 Square Feet
    • Dimensions: 13x09
    Heating
    • Forced Air
    Cooling
    • Has cooling: Yes
    Appliances
    • Included: Dishwasher, Dryer, Disposal, Gas Water Heater, Microwave, Gas Oven, Refrigerator, Washer
    • Laundry: Laundry Room, Main Level
    Features
    • High Ceilings, Entrance Foyer, High Speed Internet, Eat-in Kitchen, Pantry, Walk-In Closet(s)
    • Windows: Window Bay Bow, Wood Work Painted
    • Has basement: No
    • Number of fireplaces: 1
    • Fireplace features: Great Room
    • Common walls with other units/homes: 1 Common Wall
    Interior area
    • Total structure area: 1,916
    • Total interior livable area: 1,916 sqft
    • Finished area below ground: 0

    Property

    Parking
    • Total spaces: 2
    • Parking features: Attached, Concrete, Garage Door Opener, Guest Parking
    • Attached garage spaces: 2
    • Details: Garage Parking Other(Keyless Entry)
    Features
    • Levels: One
    • Stories: 1
    • Entry location: Ground Level
    • Patio & porch: Patio, Porch
    • Has view: Yes
    • View description: Pond
    • Water view: Pond
    • Waterfront features: Pond
    Lot
    • Size: 0.32 Acres
    • Features: Mature Trees
    Details
    • Parcel number: 490323123023000800
    • Horse amenities: None

    Construction

    Type & style
    • Home type: Condo
    • Architectural style: Traditional
    • Property subtype: Residential, Condominium
    • Attached to another structure: Yes
    Materials
    • Brick
    • Foundation: Slab
    Condition
    • Updated/Remodeled
    • New construction: No
    • Year built: 1983

    Utilities & green energy

    • Water: Municipal/City

    Community & neighborhood

    Security
    • Security features: Security Alarm Paid
    Community
    • Community features: Pool, Other
    Location
    • Region: Indianapolis
    • Subdivision: Olde Mill

    HOA & financial

    HOA
    • Has HOA: Yes
    • HOA fee: $2,050 quarterly
    • Amenities included: Clubhouse, Pool
    • Services included: Clubhouse, Lawncare, Snow Removal, Trash
    • Association phone: 317-545-0105

    Price history

    DateEventPrice
    2/1/2024Sold$530,000-3.5%$277/sqft
    Source: MIBOR as distributed by MLS GRID #21939680 Report a problem
    11/13/2023Pending sale$549,000$287/sqft
    Source: MIBOR as distributed by MLS GRID #21939680 Report a problem
    9/15/2023Price change$549,000-2.8%$287/sqft
    Source: MIBOR as distributed by MLS GRID #21939680 Report a problem
    8/24/2023Listed for sale$565,000+88.4%$295/sqft
    Source: MIBOR as distributed by MLS GRID #21939680 Report a problem
    11/18/2020Sold$299,900+11.1%$157/sqft
    Source: Public Record Report a problem
    11/13/2014Listing removed$269,900$141/sqft
    Source: F.C. Tucker Company, Inc. #21291007 Report a problem
    5/30/2014Listed for sale$269,900$141/sqft
    Source: F.C. Tucker Company, Inc. #21291007 Report a problem

    Public tax history

    YearProperty taxesTax assessment
    2025$11,271 +28.3%$455,800 +2.7%
    2024$8,784 +81.3%$443,900 +28.3%
    2023$4,845 +28.2%$346,100 -1.8%
    2022$3,779 +10.6%$352,500 +25%
    2021$3,417 +6.5%$281,900 +4.1%
    2020$3,207 +3.2%$270,700 -0.2%
    2019$3,107 +1.4%$271,300 +0.7%
    2018$3,065 +12.3%$269,300 +1.1%
    2017$2,729 +12.6%$266,300 +7.4%
    2016$2,423 +5.9%$248,000 +11.5%
    2014$2,287 -18.6%$222,500 +4.8%
    2013$2,811 $212,400 -21.3%
    2012$2,811 $269,900 +6.6%
    2011-- $253,300
    2010$2,454 +11.9%$253,300 -2.2%
    2009$2,193 $258,900
    2007-- $258,900 -3.8%
    2006-- $269,200 +8.2%
    2005-- $248,700
    2004-- $248,700
    2003-- $248,700 +187.2%
    2002-- $86,600 +200%
    2001-- $28,870
    2000-- $28,870

    Find assessor info on the county website

    Neighborhood: Nora-Far Northside

    Nearby schools

    GreatSchools rating
    Get a cash offer in 3 minutes
    Find out how much your home could sell for in as little as 3 minutes with a no-obligation cash offer.
    Estimated market value
    $522,100
    Get a cash offer in 3 minutes
    Find out how much your home could sell for in as little as 3 minutes with a no-obligation cash offer.
    Estimated market value
    $522,100