Step into modern elegance with this like-new townhome, featuring 4 bedrooms, 3.5 baths, and a 2-car attached garage, nestled in a vibrant community with exceptional amenities. Designed for comfort and style, this home showcases upgraded cabinets and countertops, luxury vinyl plank (LVP) flooring, and beautifully tiled showers, creating a sophisticated environment that’s ready to impress. The thoughtful layout includes a large deck off the kitchen, perfect for dining al fresco or enjoying quiet mornings outdoors. This outdoor space complements the interior’s open floor plan, which is ideal for entertaining and everyday living. Residents of this community enjoy access to a host of amenities, including a swimming pool, a well-equipped community gym, and proximity to local schools, grocery stores, and restaurants. This townhome’s location also makes it a great choice for commuters, offering easy access to major routes. This property represents a perfect blend of modern living, convenience, and luxury, making it an ideal choice for anyone looking to move into a home with all the benefits of community living and none of the wait of new construction. Embrace a lifestyle of convenience and style in a home that feels like new.
Sold for $625,000
$625,000
8573 Red Sage Way S, Frederick, MD 21704
4beds
2,160sqft
Townhouse
Built in 2023
1,710 Square Feet Lot
$610,700 Zestimate®
$289/sqft
$3,261 Estimated rent
Home value
$610,700
$580,000 - $641,000
$3,261/mo
Zestimate® history
Owner options
List your home for rent
$3,261/mo
Rent Zestimate®
Find your next renter with Zillow Rental Manager. Plus, with online applications, you can quickly screen prospective tenants – for free.
$3,261/mo
Rent Zestimate®
Refinance and save
$3,997/mo
Est. payment
Refinancing to a lower rate could help reduce your monthly payments and save thousands over the life of the loan.
$3,997/mo
Est. payment
Explore your selling options
Work with a Zillow partner agent
Leverage their expertise and Zillow's premium Showcase listings to get your home seen by more buyers.
Get startedList with your own agent
Get your home in front of millions of buyers by listing it on Zillow.
Learn how to do itSell it yourself
Take full control of how buyers see your home on Zillow by listing For Sale by Owner (FSBO).
List your homeWhat's special
Sophisticated environmentOutdoor spaceModern eleganceModern livingLarge deckExceptional amenitiesGrocery stores
Zillow last checked:
Listing updated:
Listed by:
Jay Day 301-418-5395,
LPT Realty, LLC,
Listing Team: Jay Day And The Day Home Team, LLC At Lpt Realty,Co-Listing Team: Jay Day And The Day Home Team, LLC At Lpt Realty,Co-Listing Agent: Christina L Day 240-405-4883,
LPT Realty, LLC
Bought with:
JIANBO CHEN, 5007827
Smart Realty, LLC
Source: Bright MLS,MLS#: MDFR2046990
Facts & features
Interior
Bedrooms & bathrooms
- Bedrooms: 4
- Bathrooms: 4
- Full bathrooms: 3
- 1/2 bathrooms: 1
- Main level bathrooms: 1
Rooms
- Room types: Living Room, Dining Room, Primary Bedroom, Bedroom 2, Bedroom 3, Bedroom 4, Kitchen, Foyer, Laundry, Bathroom 2, Bathroom 3, Primary Bathroom, Half Bath
Basement
- Area: 0
Heating
- Forced Air, Natural Gas
Cooling
- Central Air, Electric
Appliances
- Included: Microwave, Dishwasher, Disposal, Dryer, Exhaust Fan, Ice Maker, Washer, Refrigerator, Oven/Range - Gas, Stainless Steel Appliance(s), Water Dispenser, Gas Water Heater
- Laundry: Hookup, Has Laundry, Dryer In Unit, Upper Level, Washer In Unit, Laundry Room
Features
- Ceiling Fan(s), Crown Molding, Dining Area, Entry Level Bedroom, Open Floorplan, Kitchen Island, Pantry, Primary Bath(s), Recessed Lighting, Soaking Tub, Bathroom - Stall Shower, Bathroom - Tub Shower, Upgraded Countertops, Walk-In Closet(s), 9'+ Ceilings, Dry Wall, Tray Ceiling(s)
- Flooring: Luxury Vinyl, Carpet, Ceramic Tile, Hardwood, Wood
- Doors: Insulated
- Windows: Double Hung, Insulated Windows, Screens, Transom
- Basement: Full,Front Entrance,Garage Access,Heated,Improved,Interior Entry
- Has fireplace: No
Interior area
- Total structure area: 2,160
- Total interior livable area: 2,160 sqft
- Finished area above ground: 2,160
- Finished area below ground: 0
Property
Parking
- Total spaces: 4
- Parking features: Garage Faces Rear, Inside Entrance, Garage Door Opener, Attached, Driveway
- Attached garage spaces: 2
- Uncovered spaces: 2
Accessibility
- Accessibility features: None
Features
- Levels: Three
- Stories: 3
- Patio & porch: Deck
- Exterior features: Bump-outs, Lighting, Sidewalks, Street Lights
- Pool features: Community
Lot
- Size: 1,710 Square Feet
Details
- Additional structures: Above Grade, Below Grade
- Parcel number: 1107603167
- Zoning: RESIDENTIAL
- Special conditions: Standard
Construction
Type & style
- Home type: Townhouse
- Architectural style: Colonial,Craftsman
- Property subtype: Townhouse
Materials
- Vinyl Siding, Stone, Stick Built
- Foundation: Slab
Condition
- Excellent
- New construction: No
- Year built: 2023
Utilities & green energy
- Sewer: Public Sewer
- Water: Public
- Utilities for property: Broadband, Cable
Community & HOA
Community
- Features: Pool
- Subdivision: Villages Of Urbana
HOA
- Has HOA: Yes
- Amenities included: Pool, Clubhouse, Basketball Court, Bike Trail, Common Grounds, Community Center, Fitness Center, Tot Lots/Playground, Party Room, Meeting Room, Jogging Path, Baseball Field, Picnic Area, Recreation Facilities, Soccer Field, Tennis Court(s)
- Services included: Trash, Snow Removal, Common Area Maintenance, Maintenance Grounds, Recreation Facility
- HOA fee: $154 monthly
Location
- Region: Frederick
Financial & listing details
- Price per square foot: $289/sqft
- Tax assessed value: $418,767
- Annual tax amount: $4,908
- Date on market: 4/26/2024
- Listing agreement: Exclusive Right To Sell
- Listing terms: Assumable
- Inclusions: Ceiling Fans, Dryer, Washer, Cooktop, Dishwasher, Drapery / Curtain Rods, Exhaust Fan, Exist. W / W Carpet, Garage Opener, Garage Remotes, Garbage Disposal, Microwave, Refrigerator, Screens, Stove, Wall Mount Tv Brackets
- Ownership: Fee Simple
Price history
| Date | Event | Price |
|---|---|---|
| 7/16/2024 | Sold | $625,000+2.5%$289/sqft |
Source:  Bright MLS #MDFR2046990 Report a problem Bright MLS #MDFR2046990 Report a problem | ||
| 4/27/2024 | Contingent | $610,000$282/sqft |
Source: Bright MLS #MDFR2046990 Report a problem | ||
| 4/26/2024 | Listed for sale | $610,000-0.2%$282/sqft |
Source: Bright MLS #MDFR2046990 Report a problem | ||
| 11/22/2022 | Sold | $611,183$283/sqft |
Source: Bright MLS #MDFR2028644 Report a problem | ||
Public tax history
| Year | Property taxes | Tax assessment |
|---|---|---|
| 2025 | $7,218 +34.6% | $479,933 +9.4% |
| 2024 | $5,361 +9.2% | $438,700 +4.8% |
| 2023 | $4,908 +199.1% | $418,767 +199.1% |
| 2022 | $1,641 | $140,000 |
| 2021 | -- | -- |
Find assessor info on the county website
Neighborhood: 21704
Nearby homes
- $696,000-- bd4 ba2.3k sqft8575 Red Sage Way S, Frederick, MD 21704Off Market
- $550,1004 bd4 ba2k sqft8571 Red Sage Way S, Frederick, MD 21704Off Market
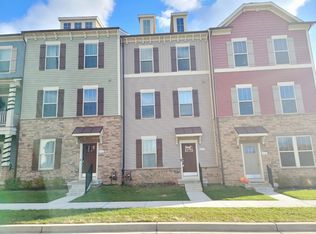
- $518,767-- bd3 ba2.2k sqft8579 Red Sage Way S, Frederick, MD 21704Off Market
- $583,400-- bd4 ba2.3k sqft8569 Red Sage Way S, Frederick, MD 21704Off Market
- $561,2004 bd4 ba2k sqft8583 Red Sage Way S, Frederick, MD 21704Off Market
- $1,075,6006 bd5 ba3.7k sqft8582 Red Sage Way S, Frederick, MD 21704Off Market
- $685,600-- bd4 ba2.8k sqft8585 Red Sage Way S, Frederick, MD 21704Off Market
- $998,600-- bd4 ba3k sqft8580 Red Sage Way S, Frederick, MD 21704Off Market
Nearby schools
GreatSchools rating
- 8/10Sugarloaf ElementaryGrades: K-5Distance: 0.7 mi
- 10/10Urbana Middle SchoolGrades: 6-8Distance: 1.8 mi
- 10/10Urbana High SchoolGrades: 9-12Distance: 1.6 mi
Schools provided by the listing agent
- Elementary: Urbana
- Middle: Urbana
- High: Urbana
- District: Frederick County Public Schools
Source: Bright MLS. This data may not be complete. We recommend contacting the local school district to confirm school assignments for this home.
Get a cash offer in 3 minutes
Find out how much your home could sell for in as little as 3 minutes with a no-obligation cash offer.
Estimated market value
$610,700
Get a cash offer in 3 minutes
Find out how much your home could sell for in as little as 3 minutes with a no-obligation cash offer.
Estimated market value
$610,700
- Maryland
- Frederick County
- Frederick
- 21704
- 8573 Red Sage Way S
