Welcome to 8574 Booth Bay Dr—where charm, comfort, and convenience come together in the sought-after Sedman Hills community!
This 4-bedroom, 3-bathroom beauty is the perfect blend of modern upgrades and timeless charm, offering a space that feels just as good as it looks.
Step inside, and you'll instantly feel at home. Soaring ceilings, warm hardwood floors, and an abundance of natural light create an inviting atmosphere, while the kitchen delivers all the cabinet space you could ever dream of—plus granite countertops and stainless steel appliances (hello, chef's dream!). Whether you're cooking for one or entertaining a crowd, this space is designed to impress. And when it's time to relax, the cozy gas fireplace adds just the right touch of warmth and charm.
Your private retreat awaits in the spacious primary suite, complete with a spa-like ensuite bath and walk-in closet—because you deserve a space that feels like a getaway. Outside, you'll love your NEWLY cleared backyard, paired with a full privacy fence, back patio, and a brand-new garden shed—the perfect setup for unwinding, entertaining, and creating lasting memories.
Located just minutes from shopping, dining, and parks, with quick, easy 20-minute access to Downtown Chattanooga, this home puts the best of Lakesite living right at your fingertips.
Don't miss out—schedule your showing today!
Sold for $412,500
$412,500
8574 Booth Bay Dr, Hixson, TN 37343
4beds
1,793sqft
Single Family Residence
Built in 2011
0.3 Acres Lot
$415,500 Zestimate®
$230/sqft
$2,393 Estimated rent
Home value
$415,500
$382,000 - $453,000
$2,393/mo
Zestimate® history
Owner options
List your home for rent
$2,393/mo
Rent Zestimate®
Find your next renter with Zillow Rental Manager. Plus, with online applications, you can quickly screen prospective tenants – for free.
$2,393/mo
Rent Zestimate®
Refinance and save
$2,599/mo
Est. payment
Refinancing to a lower rate could help reduce your monthly payments and save thousands over the life of the loan.
$2,599/mo
Est. payment
Explore your selling options
Work with a Zillow partner agent
Leverage their expertise and Zillow's premium Showcase listings to get your home seen by more buyers.
Get startedList with your own agent
Get your home in front of millions of buyers by listing it on Zillow.
Learn how to do itSell it yourself
Take full control of how buyers see your home on Zillow by listing For Sale by Owner (FSBO).
List your homeWhat's special
Cozy gas fireplaceWalk-in closetFull privacy fenceNewly cleared backyardStainless steel appliancesBack patioAbundance of natural light
Zillow last checked:
Listing updated:
Listed by:
Whitney Harvey 423-316-4543,
Real Estate Partners Chattanooga LLC
Bought with:
Dustin Mullins, 351594
Real Estate Partners Chattanooga LLC
Source: Greater Chattanooga Realtors,MLS#: 1509332
Facts & features
Interior
Bedrooms & bathrooms
- Bedrooms: 4
- Bathrooms: 3
- Full bathrooms: 3
Primary bedroom
- Level: First
Bedroom
- Level: First
Bedroom
- Level: First
Bedroom
- Description: Could be used as a 4th Bedroom, Bonus room or 2nd Master!
- Level: Basement
Primary bathroom
- Level: First
Bathroom
- Level: First
Bathroom
- Level: Basement
Kitchen
- Level: First
Living room
- Level: First
Heating
- Central, Natural Gas
Cooling
- Central Air, Electric
Appliances
- Included: Dishwasher, Electric Water Heater, Free-Standing Electric Range, Microwave
- Laundry: Laundry Closet, In Hall, Main Level, Washer Hookup
Features
- Cathedral Ceiling(s), Entrance Foyer, Eat-in Kitchen, Granite Counters, Primary Downstairs, Soaking Tub, Walk-In Closet(s), Separate Shower, Tub/shower Combo
- Flooring: Carpet, Tile, Engineered Hardwood
- Windows: Insulated Windows, Vinyl Frames
- Basement: Finished,Full
- Number of fireplaces: 1
- Fireplace features: Gas Log, Living Room
Interior area
- Total structure area: 1,793
- Total interior livable area: 1,793 sqft
- Finished area above ground: 1,793
Property
Parking
- Total spaces: 2
- Parking features: Basement, Driveway, Garage, Garage Door Opener, Garage Faces Front
- Attached garage spaces: 2
Features
- Levels: Two
- Stories: 2
- Patio & porch: Deck, Patio, Porch, Rear Porch
- Exterior features: None
- Pool features: None
- Spa features: None
- Fencing: Back Yard,Fenced,Privacy
Lot
- Size: 0.3 Acres
- Dimensions: 75.9 x 202.99
- Features: Gentle Sloping, Level
Details
- Additional structures: Shed(s)
- Parcel number: 074f G 026
- Other equipment: None
Construction
Type & style
- Home type: SingleFamily
- Property subtype: Single Family Residence
Materials
- Brick, Stone, Vinyl Siding
- Foundation: Block
- Roof: Asphalt,Shingle
Condition
- New construction: No
- Year built: 2011
Utilities & green energy
- Sewer: Public Sewer
- Water: Public
- Utilities for property: Electricity Available, Phone Available, Sewer Connected, Underground Utilities, Water Available
Community & HOA
Community
- Features: Sidewalks
- Security: Smoke Detector(s)
- Subdivision: None
HOA
- Has HOA: No
Location
- Region: Hixson
Financial & listing details
- Price per square foot: $230/sqft
- Tax assessed value: $394,600
- Annual tax amount: $1,361
- Date on market: 3/18/2025
- Listing terms: Cash,Conventional,FHA,VA Loan
- Road surface type: Asphalt, Paved
Price history
| Date | Event | Price |
|---|---|---|
| 4/24/2025 | Sold | $412,500-0.6%$230/sqft |
Source: Greater Chattanooga Realtors #1509332 Report a problem | ||
| 3/25/2025 | Contingent | $415,000$231/sqft |
Source: Greater Chattanooga Realtors #1509332 Report a problem | ||
| 3/18/2025 | Listed for sale | $415,000+6.4%$231/sqft |
Source: Greater Chattanooga Realtors #1509332 Report a problem | ||
| 8/25/2023 | Sold | $390,000$218/sqft |
Source: Public Record Report a problem | ||
| 8/25/2023 | Pending sale | $390,000$218/sqft |
Source: Greater Chattanooga Realtors #1378225 Report a problem | ||
| 8/15/2023 | Contingent | $390,000$218/sqft |
Source: Greater Chattanooga Realtors #1378225 Report a problem | ||
| 8/15/2023 | Listed for sale | $390,000+55.1%$218/sqft |
Source: Greater Chattanooga Realtors #1378225 Report a problem | ||
| 3/1/2021 | Listing removed | -- |
Source: Owner Report a problem | ||
| 1/10/2020 | Listing removed | $1,800$1/sqft |
Source: Owner Report a problem | ||
| 12/29/2019 | Listed for rent | $1,800$1/sqft |
Source: Owner Report a problem | ||
| 10/12/2019 | Listing removed | $1,800$1/sqft |
Source: Real Estate Partners Chattanooga, LLC #1304972 Report a problem | ||
| 9/29/2019 | Price change | $1,800-5.3%$1/sqft |
Source: Real Estate Partners Chattanooga, LLC #1304972 Report a problem | ||
| 9/8/2019 | Price change | $1,900-5%$1/sqft |
Source: Real Estate Partners Chattanooga, LLC #1304972 Report a problem | ||
| 8/15/2019 | Listed for rent | $2,000$1/sqft |
Source: Real Estate Partners Chattanooga, LLC #1304972 Report a problem | ||
| 11/10/2018 | Sold | $251,500+0.6%$140/sqft |
Source: Public Record Report a problem | ||
| 9/28/2018 | Pending sale | $250,000$139/sqft |
Source: Berkshire Hathaway HomeServices J Douglas Properties #1286598 Report a problem | ||
| 9/24/2018 | Price change | $250,000+0.4%$139/sqft |
Source: Berkshire Hathaway HomeServices J Douglas Properties #1286598 Report a problem | ||
| 9/14/2018 | Price change | $249,000-0.4%$139/sqft |
Source: Berkshire Hathaway HomeServices J Douglas Properties #1286598 Report a problem | ||
| 8/17/2018 | Listed for sale | $250,000+24.2%$139/sqft |
Source: Berkshire Hathaway HomeServices J Douglas Properties #1286598 Report a problem | ||
| 7/31/2018 | Sold | $201,300-4.1%$112/sqft |
Source: Public Record Report a problem | ||
| 7/13/2018 | Pending sale | $210,000$117/sqft |
Source: Berkshire Hathaway HomeServices Realty Center #1284716 Report a problem | ||
| 7/12/2018 | Listed for sale | $210,000+12.9%$117/sqft |
Source: Berkshire Hathaway HomeServices Realty Center #1284716 Report a problem | ||
| 7/27/2011 | Sold | $186,000$104/sqft |
Source: Public Record Report a problem | ||
Public tax history
| Year | Property taxes | Tax assessment |
|---|---|---|
| 2025 | $1,504 +10.5% | $98,650 +63.2% |
| 2024 | $1,361 | $60,450 |
| 2023 | $1,361 | $60,450 |
| 2022 | $1,361 +0.7% | $60,450 |
| 2021 | $1,352 -1.2% | $60,450 +22.1% |
| 2020 | $1,369 | $49,525 |
| 2019 | $1,369 | $49,525 |
| 2018 | $1,369 -0.7% | $49,525 |
| 2017 | $1,378 +6.9% | $49,525 |
| 2016 | $1,289 | -- |
| 2015 | $1,289 | $46,300 |
| 2014 | $1,289 | -- |
| 2013 | -- | $46,300 +0.4% |
| 2012 | -- | $46,100 |
| 2011 | -- | $46,100 |
Find assessor info on the county website
Neighborhood: Middle Valley
Nearby homes
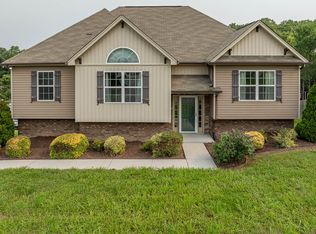
- $404,5004 bd3 ba2.3k sqft8592 Booth Bay Dr, Hixson, TN 37343Sold
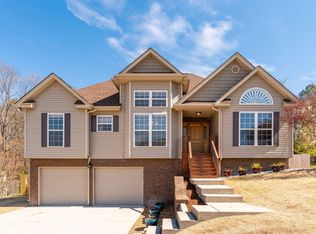
- $460,9004 bd3 ba2.5k sqft8562 Booth Bay Dr, Hixson, TN 37343Off Market
- $404,600-- bd2 ba1.7k sqft9271 Sedman Rd, Hixson, TN 37343Off Market
- $--3 bd3 ba2.2k sqft8592 Booth Bay Dr #33, Hixson, TN 37343Off Market
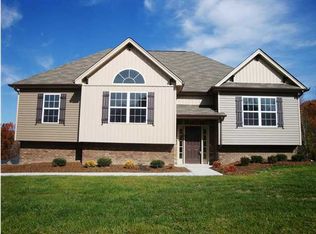
- $446,6003 bd3 ba2.2k sqft8593 Booth Bay Dr, Hixson, TN 37343Off Market
- $375,200-- bd2 ba1.4k sqft8561 Booth Bay Dr, Hixson, TN 37343Off Market
- $370,1003 bd2 ba1.5k sqft9285 Sedman Rd, Hixson, TN 37343Off Market
- $395,400-- bd2 ba1.7k sqft8556 Booth Bay Dr, Hixson, TN 37343Off Market
Nearby schools
GreatSchools rating
- 8/10Daisy Elementary SchoolGrades: PK-5Distance: 1.2 mi
- 5/10Soddy Daisy Middle SchoolGrades: 6-8Distance: 3.1 mi
- 7/10Soddy Daisy High SchoolGrades: 9-12Distance: 1.3 mi
Schools provided by the listing agent
- Elementary: Daisy Elementary
- Middle: Soddy-Daisy Middle
- High: Soddy-Daisy High
Source: Greater Chattanooga Realtors. This data may not be complete. We recommend contacting the local school district to confirm school assignments for this home.
Get a cash offer in 3 minutes
Find out how much your home could sell for in as little as 3 minutes with a no-obligation cash offer.
Estimated market value
$415,500
Get a cash offer in 3 minutes
Find out how much your home could sell for in as little as 3 minutes with a no-obligation cash offer.
Estimated market value
$415,500
- Tennessee
- Hamilton County
- Hixson
- 37343
- Middle Valley
- 8574 Booth Bay Dr
