Skip main navigation
Sold for $725,000
  • Listed by: KELLER WILLIAMS RIVERSIDE CENT • KEVIN ALLEN • Contact: 951-300-1400
    Bought with: Coldwell Banker Blackstone
    $725,000

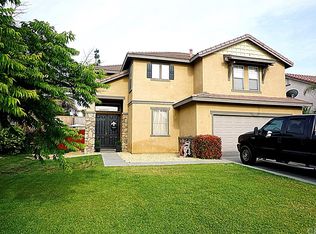
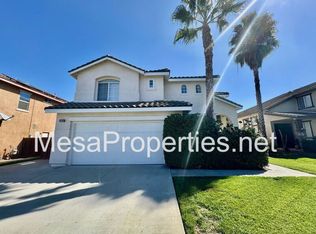
    8574 Cabin Pl, Riverside, CA 92508

    4beds
    2,449sqft
    Single Family Residence
    Built in 2001
    7,405 Square Feet Lot
    $740,600 Zestimate®
    $296/sqft
    $3,853 Estimated rent

    Home value

    $740,600

    $704,000 - $778,000

    $3,853/mo

    Zestimate® history
    Loading
    Loading...

    Owner options

    List your home for rent

    $3,853/mo

    Rent Zestimate®

    Find your next renter with Zillow Rental Manager. Plus, with online applications, you can quickly screen prospective tenants – for free.

    Learn more

    $3,853/mo

    Rent Zestimate®

    Refinance and save

    $4,685/mo

    Est. payment

    Refinancing to a lower rate could help reduce your monthly payments and save thousands over the life of the loan.

    See today's rates

    $4,685/mo

    Est. payment

    Explore your selling options

    Work with a Zillow partner agent

    Leverage their expertise and Zillow's premium Showcase listings to get your home seen by more buyers.

    Get started

    List with your own agent

    Get your home in front of millions of buyers by listing it on Zillow.

    Learn how to do it

    Sell it yourself

    Take full control of how buyers see your home on Zillow by listing For Sale by Owner (FSBO).

    List your home

    What's special

    Modern chandelierStacked stoneBlue glassFrench doorsMaster suiteFrameless shower doorsGlass cabinets
    Downstairs Master Suite w/ ceiling fan, master ensuite completely re-done with quartz surfaces, custom cabinetry and frameless shower doors. Bathrooms are beautifully re-done. Upstairs is a loft area that would make the perfect teen hang out or office space w/ ceiling fan. There is also a bedroom off the loft w/ ceiling fan. Open concept kitchen, Granite countertops. Luxury vinyl plank in the kitchen and halls, baths and laundry have tile, carpet in family room, living room, up the stairs and upstairs and in the bedrooms. French doors in family room. Modern chandelier in formal dinning room. Nice built ins in family room with glass cabinets and quartz countertops. Built ins in laundry room. Recessed lighting throughout. The backyard has a alumiwood screened in porch w/ ceiling fan and built in cabinets, a spa w/ stacked stone and built in stacked stone, blue glass, gas fire pit. Tropical landscaping on side yard. HVAC was replaced in 2021.

    Zillow last checked:

    Listing updated:

    Listed by:

    KEVIN ALLEN DRE #01823904 951-300-1400,

    KELLER WILLIAMS RIVERSIDE CENT

    Bought with:

    Toma Groza, DRE #01349455

    Coldwell Banker Blackstone

    Source: CRMLS,MLS#: IV23116081MLS LogoOriginating MLS: California Regional MLS

    Facts & features

    Interior

    Bedrooms & bathrooms
    • Bedrooms: 4
    • Bathrooms: 2
    • Full bathrooms: 1
    • 3/4 bathrooms: 1
    • Main level bathrooms: 2
    • Main level bedrooms: 3
    Rooms
    • Room types: Bedroom, Family Room, Kitchen, Laundry, Loft, Living Room, Primary Bedroom, Other
    Primary bedroom
    • Features: Main Level Primary
    Primary bedroom
    • Features: Primary Suite
    Bedroom
    • Features: Bedroom on Main Level
    Other
    • Features: Walk-In Closet(s)
    Heating
    • Central
    Cooling
    • Central Air
    Appliances
    • Laundry: Washer Hookup, Gas Dryer Hookup, Inside, Laundry Room
    Features
    • Bedroom on Main Level, Loft, Main Level Primary, Primary Suite, Walk-In Closet(s)
    • Has fireplace: Yes
    • Fireplace features: Family Room
    • Common walls with other units/homes: No Common Walls
    Interior area
    • Total interior livable area: 2,449 sqft

    Property

    Parking
    • Total spaces: 2
    • Parking features: Garage - Attached
    • Attached garage spaces: 2
    Features
    • Levels: Two
    • Stories: 2
    • Entry location: Front door
    • Pool features: None
    • Has spa: Yes
    • Spa features: Gunite, Heated, In Ground, Private
    • Has view: Yes
    • View description: None
    Lot
    • Size: 7,405 Square Feet
    • Features: Back Yard, Front Yard
    Details
    • Parcel number: 284331003
    • Special conditions: Trust

    Construction

    Type & style
    • Home type: SingleFamily
    • Property subtype: Single Family Residence
    Condition
    • New construction: No
    • Year built: 2001

    Utilities & green energy

    • Sewer: Public Sewer
    • Water: Public

    Community & HOA

    Community
    • Features: Curbs, Street Lights, Sidewalks
    HOA
    • Has HOA: Yes
    • Amenities included: Management
    • HOA fee: $62 monthly
    • HOA name: Orangecrest Country HOA
    • HOA phone: 800-400-2284
    Location
    • Region: Riverside

    Financial & listing details

    • Price per square foot: $296/sqft
    • Tax assessed value: $739,499
    • Annual tax amount: $8,185
    • Date on market: 7/12/2023
    • Cumulative days on market: 9 days
    • Listing terms: Cash,Cash to New Loan,Conventional,Cal Vet Loan,FHA,Fannie Mae,Freddie Mac,Government Loan,VA Loan

    Price history

    DateEventPrice
    8/21/2023Sold$725,000+5.3%$296/sqft
    Source: CRMLS #IV23116081 Report a problem
    7/22/2023Pending sale$688,800$281/sqft
    Source: CRMLS #IV23116081 Report a problem
    7/12/2023Listed for sale$688,800+43.8%$281/sqft
    Source: CRMLS #IV23116081 Report a problem
    11/27/2017Sold$479,000-0.2%$196/sqft
    Source: Public Record Report a problem
    10/15/2017Pending sale$479,900$196/sqft
    Source: WINDERMERE R.E. TOWER PROP. #IV17154927 Report a problem
    10/4/2017Price change$479,900-1.9%$196/sqft
    Source: WINDERMERE R.E. TOWER PROP. #IV17154927 Report a problem
    7/8/2017Listed for sale$489,000+126.4%$200/sqft
    Source: WINDERMERE R.E. TOWER PROP. #IV17154927 Report a problem
    2/19/2002Sold$216,000$88/sqft
    Source: Public Record Report a problem

    Public tax history

    YearProperty taxesTax assessment
    2025$8,185 +2.4%$739,499 +2%
    2024$7,990 +293.4%$725,000 +308%
    2023$2,031 +13.6%$177,678 +14.1%
    2022$1,788 +0.7%$155,670 +2%
    2021$1,776 +0.7%$152,618 +1%
    2020$1,763 $151,054 0%
    2019-- $151,055 -68.5%
    2018$5,368 +73%$478,900 +72.7%
    2017$3,103 $277,373 +2%
    2016$3,103 +8.5%$271,935 +1.5%
    2015$2,861 -1.5%$267,853 +2%
    2014$2,904 $262,607 +0.5%
    2013-- $261,422 +2%
    2012-- $256,297 +2%
    2011-- $251,273 +0.8%
    2010-- $249,397 -0.2%
    2009-- $249,991 +2%
    2008-- $245,090 +2%
    2007-- $240,285 +2%
    2006-- $235,574 +2%
    2005-- $230,956 +4.8%
    2003-- $220,320 +8.8%
    2002-- $202,409
    Find assessor info on the county website

    Neighborhood: Orangecrest

    Nearby schools

    GreatSchools rating
    Schools provided by the listing agent
    • Elementary: Kennedy
    • Middle: Earhart
    • High: Martin Luther King

    Source: CRMLS. This data may not be complete. We recommend contacting the local school district to confirm school assignments for this home.

    Get a cash offer in 3 minutes
    Find out how much your home could sell for in as little as 3 minutes with a no-obligation cash offer.
    Estimated market value
    $740,600
    Get a cash offer in 3 minutes
    Find out how much your home could sell for in as little as 3 minutes with a no-obligation cash offer.
    Estimated market value
    $740,600