Stunning Powell 4-bedroom home with 2 full and 2 half baths offering an ideal open floor plan designed for comfortable living and entertaining. The main level features a private first-floor den with custom built-in bookcases and shelving. Two-story great room is filled with natural light and showcases soaring ceilings and a corner gas fireplace, open to the kitchen, dining room, and casual eat-in space. The kitchen is well-equipped with granite countertops, stainless steel appliances, hardwood floors, and a pantry. The first-floor Owner's Suite offers a spacious retreat with a large walk-in closet featuring custom shelving and a completely remodeled en-suite bath with a relaxing soaking tub and custom frameless shower. A convenient first-floor laundry room adds to the home's practical layout. The full basement is ¾ finished, offering a huge recreation area ideal for gatherings, complete with a built-in bar and a finished half bath with a shower rough-in, providing future expansion possibilities. Additional highlights include large secondary bedrooms, hall bath with double sinks a new furnace, 3-car attached garage, and an inviting outdoor living space with a stamped concrete patio, pergola, and large yard with an irrigation system. Golf Village - Olentangy Schools. See attached documents for the list of updates and features.
Sold for $740,000
$740,000
8574 Trail Lake Dr, Powell, OH 43065
4beds
4,742sqft
Single Family Residence
Built in 2005
0.33 Acres Lot
$745,800 Zestimate®
$156/sqft
$4,987 Estimated rent
Home value
$745,800
$686,000 - $805,000
$4,987/mo
Zestimate® history
Owner options
List your home for rent
$4,987/mo
Rent Zestimate®
Find your next renter with Zillow Rental Manager. Plus, with online applications, you can quickly screen prospective tenants – for free.
$4,987/mo
Rent Zestimate®
Refinance and save
$5,593/mo
Est. payment
Refinancing to a lower rate could help reduce your monthly payments and save thousands over the life of the loan.
$5,593/mo
Est. payment
Explore your selling options
Work with a Zillow partner agent
Leverage their expertise and Zillow's premium Showcase listings to get your home seen by more buyers.
Get startedList with your own agent
Get your home in front of millions of buyers by listing it on Zillow.
Learn how to do itSell it yourself
Take full control of how buyers see your home on Zillow by listing For Sale by Owner (FSBO).
List your homeWhat's special
Zillow last checked:
Listing updated:
Listed by:
Alison C Morris 614-284-2229,
RE/MAX Revealty
Bought with:
Roger E Willcut, 2013002235
Keller Williams Consultants
Source: Columbus and Central Ohio Regional MLS ,MLS#: 226006410
Facts & features
Interior
Bedrooms & bathrooms
- Bedrooms: 4
- Bathrooms: 4
- Full bathrooms: 2
- 1/2 bathrooms: 2
- Main level bedrooms: 1
Heating
- Forced Air
Cooling
- Central Air
Appliances
- Included: Dishwasher, Electric Range, Gas Range, Gas Water Heater, Microwave, Refrigerator
- Laundry: Electric Dryer Hookup
Features
- Flooring: Wood, Carpet, Ceramic/Porcelain
- Windows: Insulated Windows
- Basement: Full
- Number of fireplaces: 1
- Fireplace features: One, Direct Vent, Gas Log
- Common walls with other units/homes: No Common Walls
Interior area
- Total structure area: 2,808
- Total interior livable area: 4,742 sqft
Property
Parking
- Total spaces: 3
- Parking features: Garage Door Opener, Attached
- Attached garage spaces: 3
Features
- Levels: Two
- Patio & porch: Patio
- Fencing: Invisible
Lot
- Size: 0.33 Acres
Details
- Parcel number: 31931103006000
- Other equipment: Irrigation Equipment
Construction
Type & style
- Home type: SingleFamily
- Architectural style: Modern
- Property subtype: Single Family Residence
Materials
- Foundation: Block
Condition
- New construction: No
- Year built: 2005
Utilities & green energy
- Sewer: Public Sewer
- Water: Public
Community & HOA
Community
- Subdivision: Golf Village
HOA
- Has HOA: Yes
- Amenities included: Tennis Court(s), Bike/Walk Path, Clubhouse, Fitness Center, Golf Club, Park, Pool, Sidewalk
- HOA fee: $565 annually
Location
- Region: Powell
Financial & listing details
- Price per square foot: $156/sqft
- Tax assessed value: $536,300
- Annual tax amount: $11,759
- Date on market: 3/14/2026
- Listing terms: Conventional
Price history
| Date | Event | Price |
|---|---|---|
| 4/21/2026 | Sold | $740,000-1.3%$156/sqft |
Source:  Columbus and Central Ohio Regional MLS #226006410 Report a problem Columbus and Central Ohio Regional MLS #226006410 Report a problem | ||
| 3/17/2026 | Contingent | $750,000$158/sqft |
Source: Columbus and Central Ohio Regional MLS #226006410 Report a problem | ||
| 3/14/2026 | Listed for sale | $750,000+88.9%$158/sqft |
Source: Columbus and Central Ohio Regional MLS #226006410 Report a problem | ||
| 5/29/2014 | Sold | $397,000$84/sqft |
Source: Columbus and Central Ohio Regional MLS #214018019 Report a problem | ||
| 4/10/2014 | Listed for sale | $397,000+7.3%$84/sqft |
Source: Coldwell Banker King Thompson - Marysville #214018019 Report a problem | ||
| 1/26/2007 | Sold | $370,000$78/sqft |
Source: Public Record Report a problem | ||
Public tax history
| Year | Property taxes | Tax assessment |
|---|---|---|
| 2025 | $11,133 -5.3% | $187,710 |
| 2024 | $11,759 -0.3% | $187,710 |
| 2023 | $11,798 +10.3% | $187,710 +34.4% |
| 2022 | $10,699 -1.5% | $139,690 |
| 2021 | $10,859 -0.3% | $139,690 |
| 2020 | $10,893 +9.6% | $139,690 +6.2% |
| 2019 | $9,937 -1% | $131,530 |
| 2018 | $10,036 -2.8% | $131,530 +3.3% |
| 2017 | $10,327 | $127,300 |
| 2016 | $10,327 +8.5% | $127,300 |
| 2015 | $9,515 -1.2% | $127,300 |
| 2014 | $9,626 +0.4% | $127,300 +2.4% |
| 2013 | $9,591 +7.7% | $124,320 |
| 2012 | $8,902 -5.2% | $124,320 |
| 2011 | $9,394 +8.6% | $124,320 -4% |
| 2010 | $8,652 +8.5% | $129,500 |
| 2009 | $7,974 +3% | $129,500 |
| 2008 | $7,745 +16.1% | $129,500 0% |
| 2007 | $6,673 +40.3% | $129,540 +35.2% |
| 2006 | $4,755 +213.4% | $95,830 +238% |
| 2005 | $1,518 | $28,350 |
| 2004 | -- | -- |
| 2003 | $1,233 -0.7% | $17,010 |
| 2002 | $1,242 | $17,010 |
Find assessor info on the county website
Neighborhood: 43065
Nearby homes
- $719,2004 bd4 ba4.3k sqft8562 Trail Lake Dr, Powell, OH 43065Off Market

- $716,9004 bd2 ba3.1k sqft8588 Trail Lake Dr, Powell, OH 43065Off Market
- $741,6004 bd3 ba3.5k sqft8591 Northbluff Ln, Powell, OH 43065Off Market
- $701,0004 bd4 ba3.6k sqft8561 Northbluff Ln, Powell, OH 43065Off Market
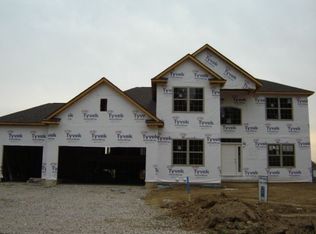
- $747,7004 bd4 ba3.8k sqft8550 Trail Lake Dr, Powell, OH 43065Off Market
- $705,2004 bd3 ba3k sqft8541 Northbluff Ln, Powell, OH 43065Off Market
- $708,9004 bd4 ba3.7k sqft8577 Trail Lake Dr, Powell, OH 43065Off Market
- $798,2004 bd4 ba5.5k sqft8565 Trail Lake Dr, Powell, OH 43065Off Market
Nearby schools
GreatSchools rating
- 8/10Scioto Ridge Elementary SchoolGrades: PK-5Distance: 1.1 mi
- 8/10Hyatts Middle SchoolGrades: 6-8Distance: 1.9 mi
- 8/10Olentangy Liberty High SchoolGrades: 9-12Distance: 1.5 mi
Get a cash offer in 3 minutes
Find out how much your home could sell for in as little as 3 minutes with a no-obligation cash offer.
Estimated market value
$745,800
Get a cash offer in 3 minutes
Find out how much your home could sell for in as little as 3 minutes with a no-obligation cash offer.
Estimated market value
$745,800
- Ohio
- Delaware County
- Powell
- 43065
- 8574 Trail Lake Dr
Nearby cities
Nearby neighborhoods
Nearby zip codes
Other Powell Topics
