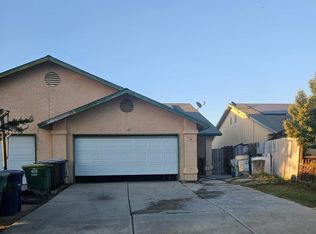
Welcome to this beautifully renovated San Joaquin property offering modern upgrades, versatile living space, and exceptional income or multi-generational living potential! This move-in-ready 3-bedroom, 1-bathroom main home features an attached Junior ADU studio with its own full kitchen, bathroom, walk-in closet, and dedicated laundry rooman ideal setup for extended family, guests, a home office, or rental income.The property has been extensively remodeled with quality improvements throughout, including a new roof and fascia, new Grand Air HVAC system with ductwork, dual-pane windows, upgraded 100-amp electrical panel, new plumbing and water lines, and new fixtures. Inside, enjoy new Mohawk luxury vinyl plank flooring, new cabinets, quartz countertops, custom backsplash, new tile in the bathrooms, new toilets and tub, new doors and baseboards, updated lighting and ceiling fans, and fresh interior paint.Both kitchens have been thoughtfully upgraded with new quartz countertops, custom backsplash, cabinetry, and new appliances, creating stylish and functional spaces for everyday living and entertaining. The attached Junior ADU adds valuable flexibility and is complete with its own kitchen, bathroom, walk-in closet, and dedicated laundry.Enjoy a spacious backyard offering room for outdoor entertaining, gardening, play, or relaxation. With extensive renovations already completed, this property offers the opportunity to own a turnkey home with additional living space in the heart of San Joaquin.A rare combination of updated living, flexible floorplan, and Junior ADU potentialcome see all this property has to offer!
For sale
$348,900
8575 7th St, San Joaquin, CA 93660
3beds
1baths
1,232sqft
Residential, Single Family Residence
Built in 1963
7,501 Square Feet Lot
$343,200 Zestimate®
$283/sqft
$-- HOA
What's special
New fixturesNew roof and fasciaNew doors and baseboardsNew toilets and tubFresh interior paintQuartz countertopsCustom backsplash
- 8 days
- 226
- 14
Zillow last checked:
Listing updated:
Listed by:
Elsie Gomez DRE #01710188 559-250-3819,
eXp Realty of Northern Califor
Source: Fresno MLS,MLS#: 655515Originating MLS: Fresno MLS
Facts & features
Interior
Bedrooms & bathrooms
- Bedrooms: 3
- Bathrooms: 1
Primary bedroom
- Area: 0
- Dimensions: 0 x 0
Bedroom 1
- Area: 0
- Dimensions: 0 x 0
Bedroom 2
- Area: 0
- Dimensions: 0 x 0
Bedroom 3
- Area: 0
- Dimensions: 0 x 0
Bedroom 4
- Area: 0
- Dimensions: 0 x 0
Dining room
- Area: 0
- Dimensions: 0 x 0
Family room
- Area: 0
- Dimensions: 0 x 0
Kitchen
- Area: 0
- Dimensions: 0 x 0
Living room
- Area: 0
- Dimensions: 0 x 0
Basement
- Area: 0
Heating
- Central
Cooling
- Central Air
Appliances
- Included: F/S Range/Oven, Gas Appliances, Dishwasher
- Laundry: Inside
Features
- Has fireplace: No
Interior area
- Total structure area: 1,232
- Total interior livable area: 1,232 sqft
Property
Parking
- Parking features: Open, On Street
- Has uncovered spaces: Yes
Features
- Levels: One
- Stories: 1
Lot
- Size: 7,501 Square Feet
- Dimensions: 50 x 150
- Features: Urban
Details
- Additional structures: Accessory Dwelling Unit
- Parcel number: 03308117S
- Zoning: R1
Construction
Type & style
- Home type: SingleFamily
- Property subtype: Residential, Single Family Residence
Materials
- Stucco, Stone
- Foundation: Concrete
- Roof: Composition
Condition
- Year built: 1963
Utilities & green energy
- Electric: No Electric Meter, On
- Gas: No Gas Meter
- Sewer: Public Sewer
- Water: Public
- Utilities for property: Public Utilities
Community & HOA
Location
- Region: San Joaquin
Financial & listing details
- Price per square foot: $283/sqft
- Tax assessed value: $111,125
- Date on market: 9/18/2026
- Listing agreement: Exclusive Right To Sell
Estimated market value
$343,200
$326,000 - $360,000
$1,969/mo
Price history
| Date | Event | Price |
|---|---|---|
| 9/18/2026 | Listed for sale | $348,900+158.4%$283/sqft |
Source: Fresno MLS #655515 Report a problem | ||
| 6/17/2026 | Sold | $135,000$110/sqft |
Source: Public Record Report a problem | ||
Public tax history
| Year | Property taxes | Tax assessment |
|---|---|---|
| 2026 | -- | $111,125 +167.4% |
| 2025 | $373 +2.6% | $41,560 +2% |
| 2024 | $363 +1.2% | $40,746 +2% |
| 2023 | $359 +4.9% | $39,948 +2% |
| 2022 | $342 +1.3% | $39,165 +2% |
| 2021 | $338 +1.3% | $38,398 +1% |
| 2020 | $333 +2.3% | $38,005 +2% |
| 2019 | $326 +2.5% | $37,260 +2% |
| 2018 | $318 +2.4% | $36,530 +2% |
| 2017 | $310 +2.7% | $35,814 +2% |
| 2016 | $302 -21.2% | $35,113 +1.5% |
| 2015 | $383 +38.4% | $34,586 +2% |
| 2014 | $277 | $33,909 +0.5% |
| 2013 | -- | $33,756 +2% |
| 2012 | -- | $33,095 +2% |
| 2011 | -- | $32,447 +0.8% |
| 2010 | -- | $32,205 -0.2% |
| 2009 | -- | $32,283 +2% |
| 2008 | -- | $31,651 +2% |
| 2007 | -- | $31,031 +2% |
| 2006 | -- | $30,424 +2% |
| 2005 | -- | $29,829 +2% |
| 2004 | -- | $29,245 +1.9% |
| 2003 | -- | $28,710 +2% |
| 2002 | -- | $28,148 +2% |
| 2001 | $210 | $27,597 |
Find assessor info on the county website
Monthly payment
Est. payment
Payment breakdown
Explore the cost of this home by adjusting the details. Changes won't be saved.Climate risks
Neighborhood: 93660
Nearby schools
Schools provided by the listing agent
- Elementary: Cantua
- Middle: Tranquility
- High: Tranquility
Source: Fresno MLS. This data may not be complete. We recommend contacting the local school district to confirm school assignments for this home.
Similar homes
- $375,0004 bd2 ba1.6k sqft22332 2nd Ct, San Joaquin, CA 93660For Sale
 MLS ID #652743, Esperanza Zuniga. Fresno MLS
 - $335,0003 bd2 ba1.3k sqft8420 4th St, San Joaquin, CA 93660For Sale
 MLS ID #652036, Rosalva Lara. Fresno MLS
 - $250,0003 bd2 ba1k sqft21754 California Ave, San Joaquin, CA 93660For Sale
 MLS ID #650417, Adriana Martinez. Fresno MLS
 - $255,0004 bd2 ba1.1k sqft6043 Juanche Ave, Tranquillity, CA 93668For Sale
 MLS ID #651098, Benita Urbieta. Fresno MLS
