Skip main navigation
Off market
Street View
  • $1,243,100

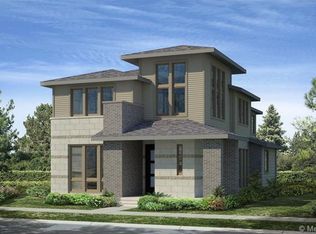
    8575 E 50th Dr, Denver, CO 80238

    5beds
    4,372sqft
    Detached Single Family
    Built in 2014
    5,632 Square Feet Lot
    $1,243,100 Zestimate®
    $284/sqft
    $5,161 Estimated rent

    Home value

    $1,243,100

    $1.18M - $1.31M

    $5,161/mo

    Zestimate® history
    Loading
    Loading...

    Owner options

    List your home for rent

    $5,161/mo

    Rent Zestimate®

    Find your next renter with Zillow Rental Manager. Plus, with online applications, you can quickly screen prospective tenants – for free.

    Learn more

    $5,161/mo

    Rent Zestimate®

    Refinance and save

    $5,806/mo

    Est. payment

    Refinancing to a lower rate could help reduce your monthly payments and save thousands over the life of the loan.

    See today's rates

    $5,806/mo

    Est. payment

    Explore your selling options

    Work with a Zillow partner agent

    Leverage their expertise and Zillow's premium Showcase listings to get your home seen by more buyers.

    Get started

    List with your own agent

    Get your home in front of millions of buyers by listing it on Zillow.

    Learn how to do it

    Sell it yourself

    Take full control of how buyers see your home on Zillow by listing For Sale by Owner (FSBO).

    List your home

    What's special

    OPEN HOUSE SATURDAY JUNE 1ST 12-3 & SUNDAY JUNE 2nd from 12-4*Showings begin on Thursday 5/30*Professional photos coming! Come see this award-winning Infinity Vue 3 floor plan with 4 bed + Loft + Study*This home radiates quality, craftsmanship and luxury*Enjoy wide-open living spaces that each flow effortlessly and cohesively with its extra wide staircase that is the crown jewel of this home*Sleek modern architecture with numerous floor to ceiling windows that invite the outdoors in*Timeless white kitchen with upgraded cabinets to the ceiling and an oversized island that begs to entertain*Grey hardwood floors*Master suite with dramatically tall ceilings and en suite spa-like bath*Situated on a large lot with mature landscaping, flowers and a spacious green lawn just a stone's throw to Cottonwood Gallery Park, the Maverick Pool and the Conservatory Green*New Roof, Radon Mitigation System & Humidifier included*

    This property is off market, which means it's not currently listed for sale or rent on Zillow. This may be different from what's available on other websites or public sources.

    Facts & features

    Interior

    Bedrooms & bathrooms
    • Bedrooms: 5
    • Bathrooms: 5
    • Full bathrooms: 4
    • 1/2 bathrooms: 1
    Heating
    • Forced air, Gas
    Cooling
    • Central
    Appliances
    • Included: Dishwasher, Garbage disposal, Microwave, Range / Oven, Refrigerator
    • Laundry: Washer/Dryer Included, W/D Hookups in Unit
    Features
    • Window Coverings, Kitchen Island, Pantry, Walk-In Closet(s), Double Pane Windows, Sump Pump, Master Bath, Radon Mitigation System, Open Floorplan, Master Suite, Foyer/Entry
    • Flooring: Tile, Carpet, Hardwood
    • Basement: Partially finished
    • Has fireplace: Yes
    • Fireplace features: Gas/Gas Logs
    Interior area
    • Total interior livable area: 4,372 sqft

    Property

    Parking
    • Total spaces: 2
    • Parking features: Garage - Attached
    Features
    • Exterior features: Cement / Concrete
    Lot
    • Size: 5,632 Square Feet
    • Features: Master Planned
    Details
    • Parcel number: 0116401010000
    • Zoning: M-RX-5

    Construction

    Type & style
    • Home type: SingleFamily
    • Property subtype: Detached Single Family
    Materials
    • Roof: Composition
    Condition
    • Year built: 2014

    Utilities & green energy

    • Sewer: Public Sewer
    • Water: Public

    Community & HOA

    HOA
    • Has HOA: Yes
    • Amenities included: Community Pool, Common Area Grounds Maintenance
    • Services included: Community Pool, Common Area Grounds Maintenance
    • HOA fee: $43 monthly
    Location
    • Region: Denver

    Financial & listing details

    • Price per square foot: $284/sqft
    • Tax assessed value: $1,440,300
    • Annual tax amount: $13,397

    Price history

    DateEventPrice
    7/8/2019Sold$930,000$213/sqft
    Source: Public Record Report a problem
    6/3/2019Pending sale$930,000$213/sqft
    Source: Kentwood Real Estate City Properties #7916357 Report a problem
    5/28/2019Listed for sale$930,000+35.7%$213/sqft
    Source: Kentwood Real Estate City Properties #7916357 Report a problem
    4/22/2014Sold$685,165$157/sqft
    Source: Public Record Report a problem

    Public tax history

    YearProperty taxesTax assessment
    2024$13,397 +49.8%$92,820 -3.7%
    2023$8,942 +1.4%$96,420 +52.4%
    2022$8,820 +4.3%$63,280 -2.8%
    2021$8,457 +1.5%$65,100 +3.1%
    2020$8,330 +5.7%$63,142 -0.7%
    2019$7,879 $63,583 +11%
    2018$7,879 +0.2%$57,280
    2017$7,867 +7.7%$57,280 +5.6%
    2016$7,307 +308.4%$54,230
    2015$1,789 -11.3%$54,230 +321.4%
    2014$2,018 $12,870
    Find assessor info on the county website

    Neighborhood: Central Park

    Nearby schools

    GreatSchools rating
    Schools provided by the listing agent
    • Elementary: High Tech
    • Middle: McAuliffe International
    • High: Northfield
    • District: Denver 1

    Source: The MLS. This data may not be complete. We recommend contacting the local school district to confirm school assignments for this home.

    Get a cash offer in 3 minutes
    Find out how much your home could sell for in as little as 3 minutes with a no-obligation cash offer.
    Estimated market value
    $1,243,100
    Get a cash offer in 3 minutes
    Find out how much your home could sell for in as little as 3 minutes with a no-obligation cash offer.
    Estimated market value
    $1,243,100