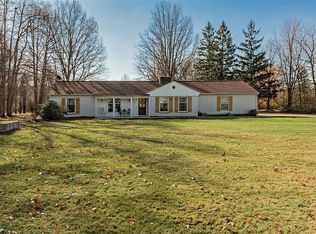
You will appreciate the setting of this beautifully maintained ranch situated on approximately 1.7 acres, approx. 3 miles from the historic downtown area of Chagrin Falls. This home offers 3 bedrooms, 1.5 bathrooms, and a 2-car attached garage, all on one level and close to shopping, grocery stores, retail, and major roadways.
The open, airy floor plan includes an updated kitchen that flows into a large dining room featuring built-in display shelving and a fireplace. the kitchen and the dining area open to a spacious family room with a second fireplace and glass sliding doors leading to a covered patio, ideal for enjoying the surrounding natural views. A formal living room provides an additional gathering space and includes its own fireplace. The first-floor laundry room offers generous space and convenience.
Approximate update dates (not guaranteed by seller):
HVAC (2024)
Second furnace in attic (age unknown)
Dishwasher (2023)
Refrigerator (2024)
Washer and dryer stay (working but conveyed as-is)
Well tank and piping (2025)
Roof shingles (2018)
Updated windows (except in the owner's suite)
Electrical panel update
Bathroom updates with heated floors (2013)
Front walkway and porch (2020)
Hot water tank (2019)
Well bladder (2019)
This property combines comfort, space, and thoughtful updates, ready to welcome its next owner.
Closed
$337,000
8575 E Craig Dr, Chagrin Falls, OH 44023
3beds
1,858sqft
Single Family Residence
Built in 1959
1.71 Acres Lot
$347,700 Zestimate®
$181/sqft
$2,868 Estimated rent
Home value
$347,700
Estimated sales range
Not available
$2,868/mo
Zestimate® history
Owner options
List your home for rent
$2,868/mo
Rent Zestimate®
Find your next renter with Zillow Rental Manager. Plus, with online applications, you can quickly screen prospective tenants – for free.
$2,868/mo
Rent Zestimate®
Refinance and save
$2,221/mo
Est. payment
Refinancing to a lower rate could help reduce your monthly payments and save thousands over the life of the loan.
$2,221/mo
Est. payment
Explore your selling options
Work with a Zillow partner agent
Leverage their expertise and Zillow's premium Showcase listings to get your home seen by more buyers.
Get startedList with your own agent
Get your home in front of millions of buyers by listing it on Zillow.
Learn how to do itSell it yourself
Take full control of how buyers see your home on Zillow by listing For Sale by Owner (FSBO).
List your homeWhat's special
Open airy floor planSpacious family roomSurrounding natural viewsFront walkway and porchUpdated kitchenCovered patioLarge dining room
Zillow last checked:
Listing updated:
Listed by:
Leslee T Salhany 330-929-0707 simonsalhanysold@gmail.com,
Berkshire Hathaway HomeServices Simon & Salhany Realty
Bought with:
Shannon M Pansmith, 2012002661
EXP Realty, LLC.
Source: MLS Now,MLS#: 5173705 Originating MLS: Akron Cleveland Association of REALTORS
Originating MLS: Akron Cleveland Association of REALTORSFacts & features
Interior
Bedrooms & bathrooms
- Bedrooms: 3
- Bathrooms: 2
- Full bathrooms: 1
- 1/2 bathrooms: 1
- Main level bathrooms: 2
- Main level bedrooms: 3
Primary bedroom
- Description: Flooring: Carpet
- Level: First
- Dimensions: 18 x 10
Bedroom
- Description: Flooring: Carpet
- Level: First
- Dimensions: 11 x 16
Bedroom
- Description: Flooring: Carpet
- Level: First
- Dimensions: 11 x 15
Primary bathroom
- Description: Flooring: Carpet
- Level: First
- Dimensions: 18 x 10
Dining room
- Description: Flooring: Laminate
- Features: Fireplace
- Level: First
Eat in kitchen
- Description: Breakfast bar with four chairs, wood fireplace,Flooring: Ceramic Tile
- Features: Breakfast Bar, Fireplace
- Level: First
- Dimensions: 14 x 18
Entry foyer
- Description: Flooring: Ceramic Tile
- Level: First
- Dimensions: 11 x 4
Family room
- Description: Fireplace, leads to wrap around deck, garbage disposal, microwave, dishwasher, range, and refrigerator,Flooring: Carpet
- Features: Fireplace
- Level: First
- Dimensions: 23 x 16
Laundry
- Description: Washer, Dryer, and Sink,Flooring: Ceramic Tile
- Level: First
- Dimensions: 11 x 12
Living room
- Description: Flooring: Carpet
- Features: Fireplace
- Level: First
- Dimensions: 11 x 12
Mud room
- Description: Flooring: Ceramic Tile
- Level: First
- Dimensions: 6 x 6
Workshop
- Description: In garage
- Level: First
Heating
- Forced Air, Gas
Cooling
- Central Air
Appliances
- Included: Dryer, Dishwasher, Disposal, Range, Refrigerator, Washer
- Laundry: Washer Hookup, Electric Dryer Hookup, Inside, Main Level, Laundry Tub, Sink
Features
- Breakfast Bar, Ceiling Fan(s), Chandelier, Crown Molding, Double Vanity, Eat-in Kitchen, Pantry, Storage, Walk-In Closet(s)
- Windows: Blinds, Double Pane Windows
- Has basement: No
- Number of fireplaces: 3
- Fireplace features: Dining Room, Family Room, Living Room, Wood Burning
Interior area
- Total structure area: 1,858
- Total interior livable area: 1,858 sqft
- Finished area above ground: 1,858
Property
Parking
- Total spaces: 2
- Parking features: Attached, Concrete, Driveway, Electricity, Garage, Garage Door Opener, Garage Faces Side, Workshop in Garage
- Attached garage spaces: 2
Features
- Levels: One
- Stories: 1
- Patio & porch: Covered, Deck, Front Porch, Patio, Porch, Wrap Around
- Exterior features: Private Entrance, Private Yard
Lot
- Size: 1.71 Acres
- Features: Back Yard, Cleared, Front Yard, Landscaped, Few Trees
Details
- Parcel number: 02409700
Construction
Type & style
- Home type: SingleFamily
- Architectural style: Ranch
- Property subtype: Single Family Residence
Materials
- Vinyl Siding
- Foundation: Slab
- Roof: Asphalt,Fiberglass
Condition
- Year built: 1959
Utilities & green energy
- Sewer: Septic Tank
- Water: Well
Community & HOA
Community
- Security: Smoke Detector(s)
- Subdivision: Bainbridge Heights
HOA
- Has HOA: No
Location
- Region: Chagrin Falls
Financial & listing details
- Price per square foot: $181/sqft
- Annual tax amount: $5,199
- Date on market: 11/21/2025
- Cumulative days on market: 53 days
- Listing terms: Cash,Conventional
Price history
| Date | Event | Price |
|---|---|---|
| 2/12/2026 | Sold | $337,000-2%$181/sqft |
Source:  MLS Now #5173705 Report a problem MLS Now #5173705 Report a problem | ||
| 1/12/2026 | Pending sale | $343,900$185/sqft |
Source: MLS Now #5173705 Report a problem | ||
| 11/21/2025 | Listed for sale | $343,900+34.9%$185/sqft |
Source: MLS Now #5173705 Report a problem | ||
| 12/17/2020 | Sold | $255,000$137/sqft |
Source: MLS Now #4239791 Report a problem | ||
Public tax history
Tax history is unavailable.
Neighborhood: Bainbridge
Nearby homes
- $337,0003 bd2 ba1.8k sqft8575 Craig Dr, Chagrin Falls, OH 44023Sold
- $364,5003 bd1 ba1.7k sqft8579 Craig Dr, Chagrin Falls, OH 44023Off Market
- $---- bd-- ba-- sqft8579 E Craig Dr, Chagrin Falls, OH 44023Off Market
- $352,8003 bd2 ba2.2k sqft8561 Craig Dr, Chagrin Falls, OH 44023Off Market
- $309,1005 bd1 ba2k sqft16655 Chillicothe Rd, Chagrin Falls, OH 44023Off Market
- $378,1003 bd2 ba1.9k sqft8621 Craig Dr, Chagrin Falls, OH 44023Off Market
- $37,1003 bd2 ba1.9k sqft8621 E Craig Dr, Chagrin Falls, OH 44023Off Market
- $390,3003 bd2 ba1.7k sqft8572 Craig Dr, Chagrin Falls, OH 44023Off Market
Nearby schools
GreatSchools rating
- 7/10Kenston Middle SchoolGrades: 4-7Distance: 2.1 mi
- 8/10Kenston High SchoolGrades: 8-12Distance: 2.4 mi
- 10/10Timmons Elementary SchoolGrades: PK-3Distance: 2.3 mi
Schools provided by the listing agent
- District: Kenston LSD - 2804
Source: MLS Now. This data may not be complete. We recommend contacting the local school district to confirm school assignments for this home.
Get a cash offer in 3 minutes
Find out how much your home could sell for in as little as 3 minutes with a no-obligation cash offer.
Estimated market value
$347,700
Get a cash offer in 3 minutes
Find out how much your home could sell for in as little as 3 minutes with a no-obligation cash offer.
Estimated market value
$347,700
- Ohio
- Geauga County
- Chagrin Falls
- 44023
- Bainbridge
- 8575 E Craig Dr
Nearby cities
Nearby neighborhoods
Nearby zip codes
Other Chagrin Falls Topics
