Skip main navigation
Sold
  • Price Unknown

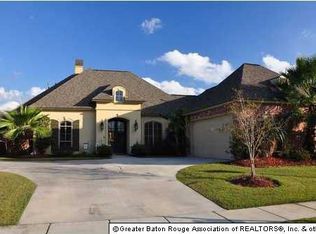
    8575 Glenfield Dr, Baton Rouge, LA 70809

    4beds
    2,459sqft
    Single Family Residence, Residential
    Built in 2004
    9,583.2 Square Feet Lot
    $450,600 Zestimate®
    $--/sqft
    $2,637 Estimated rent

    Home value

    $450,600

    $428,000 - $473,000

    $2,637/mo

    Zestimate® history
    Loading
    Loading...

    Owner options

    List your home for rent

    $2,637/mo

    Rent Zestimate®

    Find your next renter with Zillow Rental Manager. Plus, with online applications, you can quickly screen prospective tenants – for free.

    Learn more

    $2,637/mo

    Rent Zestimate®

    Refinance and save

    $300/mo

    Est. payment

    Refinancing to a lower rate could help reduce your monthly payments and save thousands over the life of the loan.

    See today's rates

    $300/mo

    Est. payment

    Explore your selling options

    Work with a Zillow partner agent

    Leverage their expertise and Zillow's premium Showcase listings to get your home seen by more buyers.

    Get started

    List with your own agent

    Get your home in front of millions of buyers by listing it on Zillow.

    Learn how to do it

    Sell it yourself

    Take full control of how buyers see your home on Zillow by listing For Sale by Owner (FSBO).

    List your home

    What's special

    Generously sized kitchenWoodridge subdivisionNew flooring throughoutFresh paintHvac systemNew roof
    Back on the market through no fault of its own... and at a NEW PRICE! Welcome to this wonderful four-bedroom, three-bathroom home nestled in the highly sought-after Woodridge subdivision. This residence boasts no carpet, presenting a sleek and contemporary ambiance complemented by fresh paint and new flooring throughout. The expansive layout of this home provides an abundance of space for both relaxation and entertainment. Revel in the luxury of a new roof and HVAC system, ensuring your comfort and peace of mind. The residence extends its appeal beyond the interior, inviting you to indulge in the alfresco lifestyle within the generously sized outdoor kitchen equipped with a gas range, grill, oven, and ice maker. Experience the epitome of comfortable living with this thoughtfully designed and well maintained home in Woodridge. Don't miss the opportunity to make this residence your own and savor the seamless blend of style, comfort, and functionality it offers.

    Zillow last checked:

    Listing updated:

    Listed by:

    Trey Willard,

    Keller Williams Realty Red Stick Partners,

    Michael Smith,

    Keller Williams Realty Red Stick Partners

    Bought with:

    Aimee Terito, 0995683207

    Craft Realty

    Source: ROAM MLS,MLS#: 2024001806MLS Logo

    Facts & features

    Interior

    Bedrooms & bathrooms
    • Bedrooms: 4
    • Bathrooms: 3
    • Full bathrooms: 3
    Primary bedroom
    • Features: 2 Closets or More, Ceiling Fan(s), Tray Ceiling(s), En Suite Bath, Walk-In Closet(s)
    • Level: First
    • Area: 217.5
    • Width: 15
    Bedroom 1
    • Level: First
    • Area: 150
    • Dimensions: 12 x 12.5
    Bedroom 2
    • Level: First
    • Area: 132
    • Dimensions: 11 x 12
    Bedroom 3
    • Level: First
    • Area: 143
    • Dimensions: 13 x 11
    Primary bathroom
    • Features: Double Vanity, Separate Shower, Water Closet
    Dining room
    • Level: First
    • Area: 132
    • Dimensions: 12 x 11
    Kitchen
    • Features: Tile Counters, Kitchen Island
    • Level: First
    • Area: 392
    • Width: 16
    Living room
    • Level: First
    • Area: 272
    • Dimensions: 17 x 16
    Heating
    • Central
    Cooling
    • Central Air, Ceiling Fan(s)
    Appliances
    • Included: Gas Cooktop, Dishwasher, Disposal, Microwave, Oven, Separate Cooktop
    • Laundry: Laundry Room
    Features
    • Ceiling 9'+, Crown Molding, Eat-in Kitchen
    • Flooring: Ceramic Tile, Wood
    • Attic: Attic Access,Walk-up
    • Number of fireplaces: 1
    • Fireplace features: Gas Log
    Interior area
    • Total structure area: 2,459
    • Total interior livable area: 2,459 sqft

    Property

    Parking
    • Parking features: Garage
    • Has garage: Yes
    Features
    • Stories: 1
    • Patio & porch: Covered, Patio
    • Exterior features: Outdoor Grill, Outdoor Kitchen, Lighting
    • Has spa: Yes
    • Spa features: Bath
    • Fencing: Full,Wood
    Lot
    • Size: 9,583 sqft
    • Dimensions: 75 x 131
    • Features: Landscaped
    Details
    • Parcel number: 01948717
    • Special conditions: Standard

    Construction

    Type & style
    • Home type: SingleFamily
    • Architectural style: Traditional
    • Property subtype: Single Family Residence, Residential
    Materials
    • Brick Siding, Stucco Siding, Brick
    • Foundation: Slab
    • Roof: Shingle
    Condition
    • New construction: No
    • Year built: 2004

    Utilities & green energy

    • Gas: Atmos
    • Sewer: Public Sewer
    • Water: Public

    Community & neighborhood

    Security
    • Security features: Smoke Detector(s)
    Location
    • Region: Baton Rouge
    • Subdivision: Woodridge Subd

    HOA & financial

    HOA
    • Has HOA: Yes
    • HOA fee: $300 annually
    • Services included: Common Areas, Common Area Maintenance, Maint Subd Entry HOA

    Other

    Other facts
    • Listing terms: Cash,Conventional,FHA

    Price history

    DateEventPrice
    4/19/2024Sold--
    Source: ROAM MLS #2024001806 Report a problem
    3/6/2024Pending sale$430,000$175/sqft
    Source: ROAM MLS #2024001806 Report a problem
    2/26/2024Price change$430,000-2.3%$175/sqft
    Source: ROAM MLS #2024001806 Report a problem
    2/24/2024Listed for sale$440,000$179/sqft
    Source: ROAM MLS #2024001806 Report a problem
    2/19/2024Pending sale$440,000$179/sqft
    Source: ROAM MLS #2024001806 Report a problem
    2/2/2024Listed for sale$440,000$179/sqft
    Source: ROAM MLS #2024001806 Report a problem

    Public tax history

    YearProperty taxesTax assessment
    2025$4,218 +6.4%$44,203 +5.7%
    2024$3,963 +15.2%$41,803 +13.3%
    2023$3,438 +3.3%$36,890
    2022$3,329 +2%$36,890
    2021$3,264 +0.7%$36,890
    2020$3,242 -14.8%$36,890 +11.1%
    2019$3,804 +1.3%$33,200
    2018$3,754 +28.9%$33,200
    2017$2,913 $33,200
    2016$2,913 +2.7%$33,200 +8%
    2015$2,837 +13%$30,750
    2014$2,510 $30,750
    2013$2,510 -24.2%$30,750
    2012$3,309 +6%$30,750 +7%
    2011$3,123 +1.2%$28,750
    2010$3,087 +36.7%$28,750
    2009$2,258 -0.6%$28,750
    2008$2,271 -0.4%$28,750
    2007$2,280 $28,750

    Find assessor info on the county website

    Neighborhood: Kleinpeter

    Nearby schools

    GreatSchools rating
    Schools provided by the listing agent
    • District: East Baton Rouge

    Source: ROAM MLS. This data may not be complete. We recommend contacting the local school district to confirm school assignments for this home.

    Get a cash offer in 3 minutes
    Find out how much your home could sell for in as little as 3 minutes with a no-obligation cash offer.
    Estimated market value
    $450,600
    Get a cash offer in 3 minutes
    Find out how much your home could sell for in as little as 3 minutes with a no-obligation cash offer.
    Estimated market value
    $450,600