OPEN THE VIDEO LINK IT IS A MUST SEE!! Appointments available Saturday and Sunday!
Perfect serene location for musician with separate buildings for music ! Since the video, brand new decking (in pics) has been added,
Spanning two stories, with gorgeous lighting, this home boasts volume ceilings and walls of windows; this is an Entertainers dream home by the lake; this wrought iron security gated totally secluded contemporary home boasts a separate studio and work out room which is away from the home), includes a separate workshop, with a/c approx. 655 sq ft. and another detached garage for storage and a beautiful park like setting! This completely renovated home includes an elegant marble island, an updated modern GORMET kitchen with gas stove and Tremendous refrigerator, a hidden butlers pantry, dog bath and more! The Fireplace is a STRIKING floor to ceiling contemporary two story modern fireplace . This home also features a brand new oversized deck, master suite with balcony and a sauna off the den: too many features to mention, including over 5 acres of land and built in hot tub. Sit in seclusion watching nothing but deer in your complete private oasis. Enjoy peace. PICTURES FRIDAY and video.
You will fall in love with this home! We know rates are high. Possible owner terms with 50% down for 5 years.
Active
Price cut: $15K (8/17)
$1,685,000
8575 Saundersville Rd, Mount Juliet, TN 37122
3beds
3,033sqft
Single Family Residence, Residential
Built in 2025
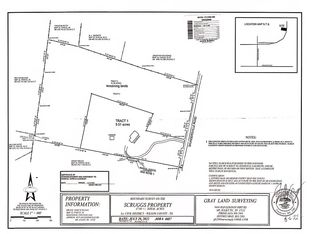
5.51 Acres Lot
$-- Zestimate®
$556/sqft
$-- HOA
What's special
Detached garage for storageBeautiful park like settingHidden butlers pantrySauna off the denCompletely renovated homeSeparate studioElegant marble island
- 66 days
- 3,873
- 258
Zillow last checked:
Listing updated:
Listed by:
Linda Wagner 615-423-7755,
Linda Wagner Properties, LLC 615-902-0556
Source: RealTracs MLS as distributed by MLS GRID,MLS#: 3309159
Facts & features
Interior
Bedrooms & bathrooms
- Bedrooms: 3
- Bathrooms: 3
- Full bathrooms: 3
- Main level bedrooms: 2
Heating
- Central
Cooling
- Ceiling Fan(s)
Appliances
- Included: Built-In Gas Oven, Double Oven, Gas Oven, Dishwasher, Disposal, Dryer, Ice Maker, Microwave, Stainless Steel Appliance(s), Washer
- Laundry: Electric Dryer Hookup
Features
- Flooring: Carpet, Luxury Vinyl, Tile
- Basement: Crawl Space,None
- Number of fireplaces: 1
- Fireplace features: Gas
Interior area
- Total structure area: 3,033
- Total interior livable area: 3,033 sqft
- Finished area above ground: 3,033
Property
Parking
- Total spaces: 2
- Parking features: Attached
- Attached garage spaces: 2
Features
- Levels: One
- Stories: 2
- Patio & porch: Deck
Lot
- Size: 5.51 Acres
- Features: Private, Wooded
- Topography: Private,Wooded
Details
- Parcel number: 032 03800 000
- Special conditions: Standard
Construction
Type & style
- Home type: SingleFamily
- Architectural style: Contemporary
- Property subtype: Single Family Residence, Residential
Materials
- Wood Siding
- Roof: Asphalt
Condition
- New construction: No
- Year built: 2025
Utilities & green energy
- Sewer: Septic Tank
- Water: Public
- Utilities for property: Water Available
Community & HOA
Community
- Subdivision: Scruggs Property
HOA
- Has HOA: No
Location
- Region: Mount Juliet
Financial & listing details
- Price per square foot: $556/sqft
- Tax assessed value: $562,800
- Annual tax amount: $2,686
- Date on market: 7/31/2026
- Date available: 01/01/2026
Estimated market value
Not available
Estimated sales range
Not available
Not available
Price history
| Date | Event | Price |
|---|---|---|
| 8/17/2026 | Price change | $1,685,000-0.9%$556/sqft |
Source:  RealTracs MLS as distributed by MLS GRID #3309159 Report a problem RealTracs MLS as distributed by MLS GRID #3309159 Report a problem | ||
| 7/31/2026 | Listed for sale | $1,700,000+9.7%$561/sqft |
Source: RealTracs MLS as distributed by MLS GRID #3309159 Report a problem | ||
| 3/4/2026 | Sold | $1,550,000-3.1%$511/sqft |
Source: RealTracs MLS as distributed by MLS GRID #3080292 Report a problem | ||
| 1/21/2026 | Contingent | $1,599,999$528/sqft |
Source: RealTracs MLS as distributed by MLS GRID #3080292 Report a problem | ||
| 1/13/2026 | Listed for sale | $1,599,999+70.2%$528/sqft |
Source: RealTracs MLS as distributed by MLS GRID #3080292 Report a problem | ||
| 5/22/2023 | Sold | $940,000-14.5%$310/sqft |
Source: RealTracs MLS as distributed by MLS GRID #2514467 Report a problem | ||
| 5/1/2023 | Pending sale | $1,100,000$363/sqft |
Source: RealTracs MLS as distributed by MLS GRID #2514467 Report a problem | ||
| 3/28/2023 | Listing removed | -- |
Source: RealTracs MLS as distributed by MLS GRID #2467894 Report a problem | ||
| 3/16/2023 | Contingent | $1,100,000$363/sqft |
Source: RealTracs MLS as distributed by MLS GRID #2467894 Report a problem | ||
| 12/17/2022 | Listed for sale | $1,100,000$363/sqft |
Source: RealTracs MLS as distributed by MLS GRID #2467894 Report a problem | ||
| 12/12/2022 | Listing removed | $1,100,000$363/sqft |
Source:  UCMLS #213156 Report a problem UCMLS #213156 Report a problem | ||
| 12/11/2022 | Listed for sale | $1,100,000$363/sqft |
Source: UCMLS #213156 Report a problem | ||
| 11/2/2022 | Listing removed | -- |
Source: RealTracs MLS as distributed by MLS GRID #2414501 Report a problem | ||
| 7/27/2022 | Listed for sale | $1,100,000+91.3%$363/sqft |
Source: UCMLS #213156 Report a problem | ||
| 6/10/2013 | Sold | $575,000-3.4%$190/sqft |
Source: Public Record Report a problem | ||
| 6/10/2013 | Pending sale | $595,000$196/sqft |
Source: Crye-Leike #1442239 Report a problem | ||
| 4/15/2013 | Listed for sale | $595,000-0.8%$196/sqft |
Source: Crye-Leike #1442239 Report a problem | ||
| 12/24/2011 | Listed for sale | $600,000-20%$198/sqft |
Source: Home and Country Realty, LLC #1266848 Report a problem | ||
| 4/15/2011 | Listed for sale | $750,000$247/sqft |
Source: Home and Country Realty, LLC #1266848 Report a problem | ||
| 12/12/2010 | Listing removed | $750,000$247/sqft |
Source: Home and Country Realty, LLC #1190145 Report a problem | ||
| 11/6/2010 | Listed for sale | $750,000$247/sqft |
Source: Home and Country Realty, LLC #1190145 Report a problem | ||
| 9/19/2010 | Listing removed | $750,000$247/sqft |
Source: Home and Country Realty, LLC #1190145 Report a problem | ||
| 6/12/2010 | Listed for sale | $750,000-5.7%$247/sqft |
Source: Home and Country Realty, LLC #1190145 Report a problem | ||
| 6/28/2008 | Listing removed | $795,000$262/sqft |
Source: Coldwell Banker** #955778 Report a problem | ||
| 5/17/2008 | Price change | $795,000-11.2%$262/sqft |
Source: Coldwell Banker** #955778 Report a problem | ||
| 4/17/2008 | Price change | $895,000-10.1%$295/sqft |
Source: Coldwell Banker** #955778 Report a problem | ||
| 2/29/2008 | Listed for sale | $995,000+1363.2%$328/sqft |
Source: Homes & Land #955778 Report a problem | ||
| 2/16/2005 | Sold | $68,000$22/sqft |
Source: Public Record Report a problem | ||
Public tax history
| Year | Property taxes | Tax assessment |
|---|---|---|
| 2025 | $2,686 | $140,700 |
| 2024 | $2,686 | $140,700 |
| 2023 | $2,686 +1.6% | $140,700 +1.6% |
| 2022 | $2,643 | $138,475 |
| 2021 | -- | $138,475 +9.4% |
| 2020 | $3,188 | $126,550 |
| 2019 | $3,188 | $126,550 |
| 2018 | $3,188 0% | $126,550 |
| 2017 | $3,188 +0% | $126,550 |
| 2016 | $3,188 -2% | $126,550 |
| 2015 | $3,253 +23.1% | $126,550 +23.1% |
| 2014 | $2,643 | $102,811 |
| 2013 | $2,643 -0.2% | $102,811 -0.2% |
| 2012 | $2,648 +1.1% | $103,020 -1.6% |
| 2011 | $2,619 | $104,747 |
| 2010 | -- | $104,747 +3.7% |
| 2009 | $2,458 | $101,041 |
| 2008 | $2,458 +9.6% | $101,041 +11.7% |
| 2007 | $2,244 | $90,473 |
| 2006 | $2,244 +0.7% | $90,473 +0.7% |
| 2005 | $2,228 -6.6% | $89,848 +11.8% |
| 2003 | $2,386 +10.7% | $80,345 +10.7% |
| 2002 | $2,155 | $72,563 |
| 2001 | -- | $72,563 -75% |
| 2000 | -- | $290,252 |
Find assessor info on the county website
Monthly payment
Est. payment
Payment breakdown
Explore the cost of this home by adjusting the details. Changes won't be saved.Climate risks
Neighborhood: 37122
Nearby schools
Schools provided by the listing agent
- Elementary: Lakeview Elementary School
- Middle: Mt. Juliet Middle School
- High: Green Hill High School
Source: RealTracs MLS as distributed by MLS GRID. This data may not be complete. We recommend contacting the local school district to confirm school assignments for this home.
- $294,100-- bd-- ba-- sqft8575 Saundersville Rd, Mount Juliet, TN 37122Off Market
- $--12.39 acres8579 Saundersville Rd, Mount Juliet, TN 37122Off Market
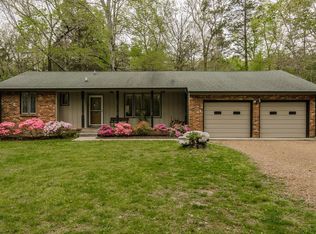
- $673,8003 bd2 ba1k sqft8535 Saundersville Rd, Mount Juliet, TN 37122Off Market
- $692,5004 bd3 ba1.9k sqft8469 Saundersville Rd, Mount Juliet, TN 37122Off Market
Similar homes
- $1,895,0003 bd3 ba3k sqft428 Beacon Hill Dr, Mount Juliet, TN 37122For Sale
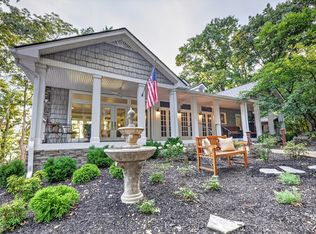
 MLS ID #3306460, Lisa Chambers. RealTracs MLS as distributed by MLS GRID
 - $1,499,0005 bd4 ba4.1k sqft3365 Saundersville Ferry Rd, Mount Juliet, TN 37122For Sale
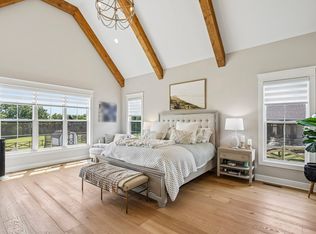 MLS ID #3499647, Lisa Marie Mason. RealTracs MLS as distributed by MLS GRID
 - $924,2224 bd3 ba3k sqft112 Oakmont Dr, Mount Juliet, TN 37122For Sale
 MLS ID #3529961, Lynsey Sutton. RealTracs MLS as distributed by MLS GRID
 - $1,595,0004 bd6 ba4.1k sqft868 Douglas Bend Rd, Gallatin, TN 37066For Sale
 MLS ID #3519155, Ashley Hern. RealTracs MLS as distributed by MLS GRID
 - $1,749,9374 bd5 ba4.5k sqft1048 Hillview Dr, Hendersonville, TN 37075For SaleMLS ID #3530750, Julie Ricciardi. RealTracs MLS as distributed by MLS GRID
- $900,0003 bd4 ba4.2k sqft95 Short Dr, Mount Juliet, TN 37122For SaleMLS ID #3531028, Ben Wilson. RealTracs MLS as distributed by MLS GRID
- $1,300,0004 bd5 ba4.3k sqft1118 Garrett Way, Mount Juliet, TN 37122For SaleMLS ID #3314559, Allison (Ali) Noel. RealTracs MLS as distributed by MLS GRID
- $899,0004 bd3 ba2.8k sqft301 Rosebrook Dr, Gallatin, TN 37066For SaleMLS ID #3610969, Jessica Jean Towe. RealTracs MLS as distributed by MLS GRID
- $1,699,9504 bd4 ba3.3k sqft157 Giles Ln, Gallatin, TN 37066For SaleMLS ID #3215151, Angela Ballou. RealTracs MLS as distributed by MLS GRID
- $1,660,0004 bd6 ba4.1k sqft3521 Hobson Pike, Hermitage, TN 37076For SaleMLS ID #3191695, Montse Garcia Senes. RealTracs MLS as distributed by MLS GRID
- $1,350,0004 bd4 ba3.4k sqft35 Lakeshore Ct, Old Hickory, TN 37138For SaleMLS ID #3610762, Brad Shoulders. RealTracs MLS as distributed by MLS GRID
- $1,300,0005 bd4 ba3.2k sqft1200 Pierce Rd, Madison, TN 37115For SaleMLS ID #3519225, Scott Saunders. RealTracs MLS as distributed by MLS GRID
- $1,450,0004 bd5 ba3.7k sqft1322 Barry Ln, Gallatin, TN 37066For SaleMLS ID #3243742, Kevin Barker. RealTracs MLS as distributed by MLS GRID
- $1,885,0004 bd5 ba4.2k sqft110 Akers Trl, Gallatin, TN 37066For SaleMLS ID #3547068, Kindle Hughes. RealTracs MLS as distributed by MLS GRID
- $--5 bd6 ba2.7k sqft818 Shelby Ave #B, Nashville, TN 37206AuctionMLS ID #3529162, Amanda Pharr. RealTracs MLS as distributed by MLS GRID
- $1,213,9004 bd4 ba2.5k sqft1488 Saundersville Rd Lot 7, Hendersonville, TN 37075New ConstructionMLS ID #3513595, Gisselle Alfaro. RealTracs MLS as distributed by MLS GRID
- $1,299,0003 bd4 ba4.2k sqft1810 Baker Rd, Goodlettsville, TN 37072For SaleMLS ID #3530856, Gayle M. Halvorson. RealTracs MLS as distributed by MLS GRID
- $949,0003 bd4 ba3.1k sqft1317 Dickerson Bay Dr, Gallatin, TN 37066For SaleMLS ID #3530413, Taylor Pulford. RealTracs MLS as distributed by MLS GRID
- $2,100,0003 bd3 ba3.9k sqft4540 Brick Church Pike, Whites Creek, TN 37189For SaleMLS ID #3546842, Jacob Rowland Tate. RealTracs MLS as distributed by MLS GRID
- $1,695,0004 bd3 ba3.1k sqft1012 Acklen Ave, Nashville, TN 37203For SaleMLS ID #3544227, Chip Wilkison. RealTracs MLS as distributed by MLS GRID
