Skip main navigation
Sold for $349,000
  • $349,000

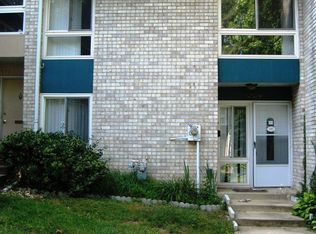
    8575 Seasons Way #5-5B, Lanham, MD 20706

    3beds
    1,580sqft
    Townhouse
    Built in 1967
    -- sqft lot
    $348,200 Zestimate®
    $221/sqft
    $2,571 Estimated rent

    Home value

    $348,200

    $310,000 - $390,000

    $2,571/mo

    Zestimate® history
    Loading
    Loading...

    Owner options

    List your home for rent

    $2,571/mo

    Rent Zestimate®

    Find your next renter with Zillow Rental Manager. Plus, with online applications, you can quickly screen prospective tenants – for free.

    Learn more

    $2,571/mo

    Rent Zestimate®

    Refinance and save

    $2,191/mo

    Est. payment

    Refinancing to a lower rate could help reduce your monthly payments and save thousands over the life of the loan.

    See today's rates

    $2,191/mo

    Est. payment

    Explore your selling options

    Work with a Zillow partner agent

    Leverage their expertise and Zillow's premium Showcase listings to get your home seen by more buyers.

    Get started

    List with your own agent

    Get your home in front of millions of buyers by listing it on Zillow.

    Learn how to do it

    Sell it yourself

    Take full control of how buyers see your home on Zillow by listing For Sale by Owner (FSBO).

    List your home

    What's special

    Laundry on main levelModern updated hall bathSliders to backyard patioPrivate deckCarpet flooringShed for storageGas stove
    Completely Renovated for you to live in luxury! Your Kitchen is completely updated with gorgeous counter tops, built in microwave , 4 burner plus center griddle burner on your gas stove, side by side refrigerator with water and ice through the door, pantry space beside your refrigerator, lots of cabinet space! Separate Dining room , Laundry on main Level, Coat closet/storage under stairs. Spacious Living Room 20' x 12' with sliders to backyard patio. Shed for storage as well. Upper level boasts Primary Bedroom - with sliders to your private deck! Ceiling fan and carpet flooring. Plenty of closet space! Fancy Primary Bathroom. Two more spacious bedrooms, both with ceiling fans. Modern, updated hall bath.

    Zillow last checked:

    Listing updated:

    Listed by:

    Maureen Bovello 301-445-2800,

    DeLuca & Associates Real Estate,

    Co-Listing Agent: Frank C Deluca Sr. 301-445-2800,

    DeLuca & Associates Real Estate

    Bought with:

    Emerica Karefa-Kargbo

    KW Metro Center

    Source: Bright MLS,MLS#: MDPG2178756MLS Logo

    Facts & features

    Interior

    Bedrooms & bathrooms
    • Bedrooms: 3
    • Bathrooms: 3
    • Full bathrooms: 2
    • 1/2 bathrooms: 1
    • Main level bathrooms: 1
    Primary bedroom
    • Features: Ceiling Fan(s), Flooring - Carpet
    • Level: Upper
    • Area: 204 Square Feet
    • Dimensions: 17 x 12
    Bedroom 2
    • Features: Flooring - Carpet, Ceiling Fan(s)
    • Level: Upper
    • Area: 160 Square Feet
    • Dimensions: 16 x 10
    Bedroom 3
    • Features: Flooring - Carpet, Ceiling Fan(s)
    • Level: Upper
    • Area: 120 Square Feet
    • Dimensions: 12 x 10
    Primary bathroom
    • Features: Flooring - Ceramic Tile, Bathroom - Tub Shower
    • Level: Upper
    Bathroom 2
    • Features: Flooring - Ceramic Tile, Bathroom - Tub Shower
    • Level: Upper
    Dining room
    • Level: Main
    • Area: 130 Square Feet
    • Dimensions: 13 x 10
    Half bath
    • Level: Main
    Kitchen
    • Features: Flooring - Luxury Vinyl Plank, Formal Dining Room, Kitchen - Gas Cooking, Pantry
    • Level: Main
    • Area: 91 Square Feet
    • Dimensions: 13 x 7
    Living room
    • Features: Flooring - Luxury Vinyl Plank
    • Level: Main
    • Area: 240 Square Feet
    • Dimensions: 20 x 12
    Heating
    • Forced Air, Natural Gas
    Cooling
    • Central Air, Electric
    Appliances
    • Included: Microwave, Dishwasher, Disposal, Dryer, Ice Maker, Oven/Range - Gas, Refrigerator, Washer, Gas Water Heater
    • Laundry: Dryer In Unit, Has Laundry, Main Level, Washer In Unit
    Features
    • Ceiling Fan(s), Floor Plan - Traditional, Pantry, Primary Bath(s), Bathroom - Tub Shower, Upgraded Countertops
    • Flooring: Luxury Vinyl, Carpet
    • Has basement: No
    • Has fireplace: No
    Interior area
    • Total structure area: 1,580
    • Total interior livable area: 1,580 sqft
    • Finished area above ground: 1,580
    • Finished area below ground: 0

    Property

    Parking
    • Parking features: Parking Lot
    Accessibility
    • Accessibility features: None
    Features
    • Levels: Two
    • Stories: 2
    • Pool features: None
    Details
    • Additional structures: Above Grade, Below Grade
    • Parcel number: 17212399111
    • Zoning: R
    • Special conditions: Standard

    Construction

    Type & style
    • Home type: Townhouse
    • Architectural style: Colonial
    • Property subtype: Townhouse
    Materials
    • Brick
    • Foundation: Permanent
    Condition
    • Excellent
    • New construction: No
    • Year built: 1967

    Utilities & green energy

    • Sewer: Public Sewer
    • Water: Public
    • Utilities for property: Natural Gas Available, Electricity Available, Cable Available

    Community & neighborhood

    Location
    • Region: Lanham
    • Subdivision: Four Seasons

    HOA & financial

    Other fees
    • Condo and coop fee: $315 monthly

    Other

    Other facts
    • Listing agreement: Exclusive Right To Sell
    • Ownership: Other

    Price history

    DateEventPrice
    12/5/2025Sold$349,000$221/sqft
    Source: Bright MLS #MDPG2178756 Report a problem
    10/31/2025Pending sale$349,000+2.6%$221/sqft
    Source: Bright MLS #MDPG2178756 Report a problem
    10/6/2025Listed for sale$340,000+70%$215/sqft
    Source: Bright MLS #MDPG2178756 Report a problem
    1/9/2024Sold$200,000+233.3%$127/sqft
    Source: Public Record Report a problem
    10/18/2012Sold$60,000-25%$38/sqft
    Source: Public Record Report a problem
    5/24/2012Listing removed$80,000$51/sqft
    Source: The Golden Team #PG7812669 Report a problem
    4/8/2012Listed for sale$80,000-44.8%$51/sqft
    Source: The Golden Team #PG7812669 Report a problem
    10/24/2003Sold$145,000+46.5%$92/sqft
    Source: Public Record Report a problem
    11/6/1998Sold$99,000$63/sqft
    Source: Public Record Report a problem

    Public tax history

    YearProperty taxesTax assessment
    2025$3,460 +72.9%$206,667 +14.8%
    2024$2,002 +3.1%$180,000 +3.1%
    2023$1,942 -3%$174,667 -3%
    2022$2,002 +9.8%$180,000 +9.8%
    2021$1,824 +13.6%$164,000 +13.6%
    2020$1,605 +2.9%$144,333 +37.5%
    2019$1,560 $105,000
    2018$1,560 -13.4%$105,000 +4.3%
    2017$1,801 -23.8%$100,667 +4.5%
    2016$2,362 $96,333 +4.7%
    2015$2,362 $92,000
    2014$2,362 $92,000
    2013-- $92,000 -47.1%
    2012-- $174,000
    2011-- $174,000
    2010-- $174,000 -20.9%
    2009-- $220,000 +17.9%
    2008-- $186,666 +21.7%
    2007-- $153,333 +27.8%
    2006-- $120,000 +7.5%
    2005-- $111,666 +8.1%
    2004-- $103,333 +8.8%
    2003-- $95,000
    2002-- $95,000 +0.5%
    2001-- $94,533

    Find assessor info on the county website

    Neighborhood: 20706

    Nearby schools

    GreatSchools rating
    Schools provided by the listing agent
    • District: Prince George's County Public Schools

    Source: Bright MLS. This data may not be complete. We recommend contacting the local school district to confirm school assignments for this home.

    Get a cash offer in 3 minutes
    Find out how much your home could sell for in as little as 3 minutes with a no-obligation cash offer.
    Estimated market value
    $348,200
    Get a cash offer in 3 minutes
    Find out how much your home could sell for in as little as 3 minutes with a no-obligation cash offer.
    Estimated market value
    $348,200