Great Investment Opportunity or Perfect Starter Home – Priced Right! Solid brick 3-bedroom, 1-bath home offering 1,061 sq ft of living space plus an additional 840 sq ft partially finished basement, providing extra storage and recreation potential. Home needs light-to-moderate updates but is not a full rehab, offering strong value-add potential. Property is currently tenant occupied and will be delivered vacant at closing. Please do not disturb tenant. A great opportunity to add value and make it your own. Sold AS-IS.
Sold for $41,950
$41,950
8575 Sussex St, Detroit, MI 48228
3beds
1,901sqft
Single Family Residence
Built in 1955
3,484 Square Feet Lot
$42,200 Zestimate®
$22/sqft
$1,509 Estimated rent
Home value
$42,200
$39,000 - $46,000
$1,509/mo
Zestimate® history
Owner options
List your home for rent
$1,509/mo
Rent Zestimate®
Find your next renter with Zillow Rental Manager. Plus, with online applications, you can quickly screen prospective tenants – for free.
$1,509/mo
Rent Zestimate®
Refinance and save
$241/mo
Est. payment
Refinancing to a lower rate could help reduce your monthly payments and save thousands over the life of the loan.
$241/mo
Est. payment
Explore your selling options
Work with a Zillow partner agent
Leverage their expertise and Zillow's premium Showcase listings to get your home seen by more buyers.
Get startedList with your own agent
Get your home in front of millions of buyers by listing it on Zillow.
Learn how to do itSell it yourself
Take full control of how buyers see your home on Zillow by listing For Sale by Owner (FSBO).
List your homeWhat's special
Solid brickExtra storageRecreation potential
Zillow last checked:
Listing updated:
Listed by:
Steve Koleno 804-656-5007,
Beycome Brokerage Realty LLC
Bought with:
Unidentified Agent
Unidentified Office
Source: Realcomp II,MLS#: 20261013780
Facts & features
Interior
Bedrooms & bathrooms
- Bedrooms: 3
- Bathrooms: 1
- Full bathrooms: 1
Primary bedroom
- Level: Entry
- Area: 120
- Dimensions: 12 X 10
Bedroom
- Level: Second
- Area: 90
- Dimensions: 10 X 9
Bedroom
- Level: Entry
- Area: 90
- Dimensions: 9 X 10
Primary bathroom
- Level: Entry
- Area: 35
- Dimensions: 7 X 5
Kitchen
- Level: Entry
- Area: 90
- Dimensions: 10 X 9
Living room
- Level: Entry
- Area: 168
- Dimensions: 14 X 12
Heating
- Other Heating Source, Wall Furnace
Cooling
- Window Units
Appliances
- Included: Built In Gas Oven, Dryer, Gas Cooktop, Microwave, Washer
Features
- Other
- Basement: Partially Finished
- Has fireplace: No
Interior area
- Total interior livable area: 1,901 sqft
- Finished area above ground: 1,061
- Finished area below ground: 840
Property
Parking
- Total spaces: 1
- Parking features: One Car Garage, Detached, Driveway
- Garage spaces: 1
Features
- Levels: Two
- Stories: 2
- Entry location: GroundLevel
- Pool features: None
Lot
- Size: 3,484 Square Feet
- Dimensions: 35 x 113
- Features: Level
Details
- Parcel number: W22I047067S
- Special conditions: Short Sale No,Standard
Construction
Type & style
- Home type: SingleFamily
- Architectural style: Bungalow
- Property subtype: Single Family Residence
Materials
- Brick
- Foundation: Basement, Brick Mortar
Condition
- New construction: No
- Year built: 1955
Utilities & green energy
- Sewer: Septic Tank
- Water: Public
Community & HOA
Community
- Subdivision: FRISCHKORNS W CHICAGO BLVD ALSO P12
HOA
- Has HOA: No
Location
- Region: Detroit
Financial & listing details
- Price per square foot: $22/sqft
- Tax assessed value: $10,650
- Annual tax amount: $2,090
- Date on market: 3/4/2026
- Cumulative days on market: 49 days
- Listing agreement: Exclusive Right To Sell
- Listing terms: Cash,Conventional
Price history
| Date | Event | Price |
|---|---|---|
| 5/1/2026 | Sold | $41,950-16.1%$22/sqft |
Source:  Realcomp II #20261013780 Report a problem Realcomp II #20261013780 Report a problem | ||
| 4/24/2026 | Pending sale | $50,000$26/sqft |
Source: Realcomp II #20261013780 Report a problem | ||
| 3/7/2026 | Listed for sale | $50,000$26/sqft |
Source: Realcomp II #20261013780 Report a problem | ||
| 3/5/2026 | Pending sale | $50,000$26/sqft |
Source: Realcomp II #20261013780 Report a problem | ||
| 3/4/2026 | Listed for sale | $50,000+100%$26/sqft |
Source: Realcomp II #20261013780 Report a problem | ||
| 3/24/2021 | Listing removed | -- |
Source: Owner Report a problem | ||
| 3/24/2018 | Listing removed | $750 |
Source: Owner Report a problem | ||
| 3/21/2018 | Listed for rent | $750 |
Source: Owner Report a problem | ||
| 1/7/2018 | Listing removed | $25,000$13/sqft |
Source: Owner Report a problem | ||
| 9/8/2017 | Listed for sale | $25,000+1288.9%$13/sqft |
Source: Owner Report a problem | ||
| 7/12/2016 | Sold | $1,800-82.9%$1/sqft |
Source: Public Record Report a problem | ||
| 9/11/2014 | Listing removed | $10,500$6/sqft |
Source: RE/MAX Dream Properties #214003342 Report a problem | ||
| 8/13/2014 | Listed for sale | $10,500-11%$6/sqft |
Source: RE/MAX Dream Properties #214003342 Report a problem | ||
| 5/29/2014 | Listing removed | $11,800$6/sqft |
Source: RE/MAX Dream Properties #214003342 Report a problem | ||
| 5/16/2014 | Price change | $11,800-0.8%$6/sqft |
Source: RE/MAX Dream Properties #214003342 Report a problem | ||
| 5/4/2014 | Price change | $11,900-0.8%$6/sqft |
Source: RE/MAX Dream Properties #214003342 Report a problem | ||
| 1/14/2014 | Price change | $12,000-7.7%$6/sqft |
Source: RE/MAX Dream Properties #214003342 Report a problem | ||
| 12/16/2013 | Listed for sale | $13,000$7/sqft |
Source: RE/MAX Dream Properties #213064850 Report a problem | ||
| 9/7/2013 | Listing removed | $13,000$7/sqft |
Source: RE/MAX Dream Properties #213064850 Report a problem | ||
| 7/30/2013 | Price change | $13,000-13.3%$7/sqft |
Source: RE/MAX Dream Properties #213064850 Report a problem | ||
| 7/2/2013 | Listed for sale | $15,000$8/sqft |
Source: RE/MAX Dream Properties #213064850 Report a problem | ||
Public tax history
| Year | Property taxes | Tax assessment |
|---|---|---|
| 2025 | -- | $22,600 +20.9% |
| 2024 | -- | $18,700 +9.4% |
| 2023 | -- | $17,100 +18.8% |
| 2022 | -- | $14,400 +9.9% |
| 2021 | -- | $13,100 |
| 2020 | $1,505 +53.3% | $13,100 +31% |
| 2019 | $982 | $10,000 +6.4% |
| 2018 | $982 | $9,400 +11.9% |
| 2017 | -- | $8,400 -50.6% |
| 2016 | $2,040 | $17,000 |
| 2015 | $2,040 -14.7% | $17,000 -28.9% |
| 2013 | $2,392 +17.3% | $23,917 -30.2% |
| 2010 | $2,040 | $34,269 -12% |
| 2009 | -- | $38,942 -13.5% |
| 2008 | -- | $45,020 |
| 2007 | -- | $45,020 +5.5% |
| 2005 | $376 | $42,673 +3% |
| 2004 | -- | $41,430 +47.7% |
| 2001 | $1,826 +41.6% | $28,050 +30.2% |
| 2000 | $1,290 | $21,551 |
Find assessor info on the county website
Neighborhood: Fiskhorn
Nearby homes
- $20,700-- bd1 ba831 sqft8581 Sussex St, Detroit, MI 48228Off Market
- $49,8003 bd1 ba914 sqft8567 Sussex St, Detroit, MI 48228Off Market
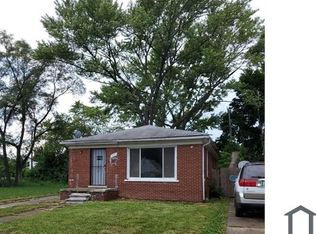
- $50,0003 bd1 ba1.1k sqft8589 Sussex St, Detroit, MI 48228Sold
- $5,2003 bd1 ba780 sqft8561 Sussex St, Detroit, MI 48228Off Market
- $83,2003 bd1 ba1k sqft8574 Whitcomb St, Detroit, MI 48228Off Market
- $52,100-- bd1 ba982 sqft8582 Whitcomb St, Detroit, MI 48228Off Market
- $66,800-- bd1 ba1.2k sqft8566 Whitcomb St, Detroit, MI 48228Off Market
- $50,000-- bd1 ba1k sqft8595 Sussex St, Detroit, MI 48228Sold
Nearby schools
GreatSchools rating
- 4/10Barton Elementary SchoolGrades: PK-7Distance: 2.1 mi
- 3/10Cody High SchoolGrades: 9-12Distance: 1.4 mi
Get a cash offer in 3 minutes
Find out how much your home could sell for in as little as 3 minutes with a no-obligation cash offer.
Estimated market value
$42,200
Get a cash offer in 3 minutes
Find out how much your home could sell for in as little as 3 minutes with a no-obligation cash offer.
Estimated market value
$42,200
- Michigan
- Wayne County
- Detroit
- 48228
- Fiskhorn
- 8575 Sussex St
Nearby cities
Nearby neighborhoods
Nearby zip codes
Other Detroit Topics
