Skip main navigation
Sold for $395,000
  • $395,000

    8575 Winchester Rd NW, Carroll, OH 43112

    3beds
    2,144sqft
    Single Family Residence
    Built in 1963
    1.26 Acres Lot
    $402,400 Zestimate®
    $184/sqft
    $2,602 Estimated rent

    Home value

    $402,400

    $382,000 - $423,000

    $2,602/mo

    Zestimate® history
    Loading
    Loading...

    Owner options

    List your home for rent

    $2,602/mo

    Rent Zestimate®

    Find your next renter with Zillow Rental Manager. Plus, with online applications, you can quickly screen prospective tenants – for free.

    Learn more

    $2,602/mo

    Rent Zestimate®

    Refinance and save

    $2,613/mo

    Est. payment

    Refinancing to a lower rate could help reduce your monthly payments and save thousands over the life of the loan.

    See today's rates

    $2,613/mo

    Est. payment

    Explore your selling options

    Work with a Zillow partner agent

    Leverage their expertise and Zillow's premium Showcase listings to get your home seen by more buyers.

    Get started

    List with your own agent

    Get your home in front of millions of buyers by listing it on Zillow.

    Learn how to do it

    Sell it yourself

    Take full control of how buyers see your home on Zillow by listing For Sale by Owner (FSBO).

    List your home

    What's special

    Private walkout patioWrap-around deck and balconyBright yet cozy atmosphereCircular drivewayBreathtaking four-season viewsSoaring walls of windowsClassic oak cabinetry
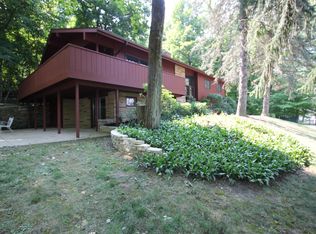
    Welcome to this charming 3-bedroom, 3-full-bathroom split-level retreat, perfectly nestled on 1.26 wooded acres and backing directly to the natural beauty of Chestnut Ridge Metro Park. A circular driveway welcomes you home, while exposed stone in the foyer sets an elegant, warm tone from the moment you step inside. Throughout the home, you'll find rich hardwood and laminate flooring, complemented by a striking redwood exterior with stone facing for timeless curb appeal. The wrap-around deck and balcony create the ideal space for entertaining or simply savoring breathtaking four-season views. The kitchen features classic oak cabinetry and direct access to the laundry nook and a rear patio, while the adjacent dining room opens seamlessly to the balcony and deck -- perfect for indoor-outdoor living. The living room impresses with soaring walls of windows and a wood-burning stone fireplace, creating a bright yet cozy atmosphere. The primary suite offers a private ensuite bathroom with shower and two spacious closets. The main floor also offers two more guest bedrooms and a guest bathroom with a double sink vanity and a large bathtub. The lower level expands your living space with a full bathroom, kitchenette, bar, and family room anchored by a matching wood-burning stone fireplace, plus a private walkout patio -- ideal for an in-law suite, guest quarters, or recreation room. Enjoy the perfect blend of privacy and convenience, with historic downtown Canal Winchester just a 5-minute drive away. Freshly painted and move-in ready -- schedule your private tour today!

    Zillow last checked:

    Listing updated:

    Listed by:

    Eliza Mickatavage 614-678-7723,

    Engel & Volkers Real Estate Advisors

    Bought with:

    Kelly Hummell, 2022001351

    e-Merge Real Estate

    Source: Columbus and Central Ohio Regional MLS ,MLS#: 226028477MLS Logo

    Facts & features

    Interior

    Bedrooms & bathrooms
    • Bedrooms: 3
    • Bathrooms: 3
    • Full bathrooms: 3
    Heating
    • Baseboard, Electric
    Cooling
    • Central Air
    Appliances
    • Included: Dishwasher, Electric Range, Electric Water Heater, Microwave, Refrigerator
    • Laundry: Electric Dryer Hookup
    Features
    • Flooring: Wood, Laminate, Vinyl
    • Windows: Insulated Windows
    • Basement: Walk-Out Access,Full
    • Number of fireplaces: 2
    • Fireplace features: Wood Burning, Two
    • Common walls with other units/homes: No Common Walls
    Interior area
    • Total structure area: 2,144
    • Total interior livable area: 2,144 sqft

    Property

    Parking
    • Total spaces: 2
    • Parking features: Garage Door Opener, Attached
    • Garage spaces: 2
    Features
    • Levels: Bi-Level
    • Patio & porch: Patio, Deck
    • Exterior features: Balcony
    • Fencing: Fenced
    Lot
    • Size: 1.26 Acres
    • Features: Wooded
    Details
    • Additional structures: Shed(s), Outbuilding
    • Parcel number: 0090164300
    • Special conditions: Standard

    Construction

    Type & style
    • Home type: SingleFamily
    • Architectural style: Mid-Century Modern
    • Property subtype: Single Family Residence
    Materials
    • Foundation: Block
    Condition
    • New construction: No
    • Year built: 1963

    Utilities & green energy

    • Sewer: Private Sewer, Waste Tr/Sys
    • Water: Well

    Community & HOA

    Community
    • Security: Security System
    • Subdivision: Rural
    HOA
    • Has HOA: No
    Location
    • Region: Carroll

    Financial & listing details

    • Price per square foot: $184/sqft
    • Tax assessed value: $308,590
    • Annual tax amount: $5,260
    • Date on market: 7/29/2026
    • Listing terms: VA Loan,FHA,Conventional

    Price history

    DateEventPrice
    8/28/2026Sold$395,000-1%$184/sqft
    Source: Columbus and Central Ohio Regional MLS #226028477 Report a problem
    7/31/2026Contingent$399,000$186/sqft
    Source: Columbus and Central Ohio Regional MLS #226028477 Report a problem
    7/29/2026Listed for sale$399,000+50.6%$186/sqft
    Source: Columbus and Central Ohio Regional MLS #226028477 Report a problem
    12/6/2018Sold$264,900$124/sqft
    Source: Columbus and Central Ohio Regional MLS #218041052 Report a problem
    11/8/2018Pending sale$264,900$124/sqft
    Source: RE/MAX Connection, Realtors #218041052 Report a problem
    11/2/2018Listed for sale$264,900+43.3%$124/sqft
    Source: RE/MAX Connection, Realtors #218041052 Report a problem
    10/30/2015Sold$184,900$86/sqft
    Source: Public Record Report a problem
    9/3/2015Listed for sale$184,900$86/sqft
    Source: Re/Max One #215032256 Report a problem

    Public tax history

    YearProperty taxesTax assessment
    2025$5,260 +14.1%$108,000 +16.7%
    2024$4,609 +0.3%$92,580
    2023$4,595 -6.3%$92,580
    2022$4,905 +15.8%$92,580 +24.5%
    2021$4,235 -0.7%$74,350
    2020$4,266 -10.9%$74,350
    2019$4,786 +31.8%$74,350 +30.7%
    2018$3,631 -0.4%$56,900 +1.3%
    2017$3,645 -3.1%$56,170
    2016$3,760 +26.4%$56,170 +7.1%
    2015$2,975 +2.8%$52,440
    2014$2,894 +1.1%$52,440
    2013$2,861 +1.6%$52,440
    2012$2,815 +0.5%$52,440 +3%
    2011$2,801 +4.5%$50,890
    2010$2,681 -3.8%$50,890 -4%
    2009$2,786 +28.8%$53,000 0%
    2008$2,164 +3.1%$53,004 +0%
    2007$2,099 -16.6%$52,990 +2.1%
    2006$2,517 -0.1%$51,899
    2005$2,521 +0.1%$51,899
    2004$2,519 +14.9%$51,899 +12%
    2003$2,192 +3.3%$46,337
    2002$2,122 -0.1%$46,337
    2001$2,124 +8.3%$46,337 -1.9%
    2000$1,962 $47,230
    Find assessor info on the county website

    Neighborhood: 43112

    Nearby schools

    GreatSchools rating
    Get a cash offer in 3 minutes
    Find out how much your home could sell for in as little as 3 minutes with a no-obligation cash offer.
    Estimated market value
    $402,400
    Get a cash offer in 3 minutes
    Find out how much your home could sell for in as little as 3 minutes with a no-obligation cash offer.
    Estimated market value
    $402,400