Beautifully maintained colonial in Superior Township just off Geddes Rd near Prospect Rd! Covered front porch overlooking the front yard is perfect for starting the day with a cup of coffee. Living room and dining room flow as one, providing space for lounging as well as a table and chairs for meals. Kitchen has a retro-modern feel with fun sage green and white cabinetry, gorgeous countertop and backsplash, and stainless steel appliances. Movable island offers additional counter space for prepping food and/or bar seating. Kitchen opens to the spacious and cozy family room, large windows inviting natural light into the space. Featuring beautiful built-in shelving next to a gas fireplace with a sleek stone surround. Split full bath conveniently located off the family room, ideal for maximizing use for both residents and guests. Upstairs, two sizable bedrooms, plus a full bath. Primary bedroom has it’s own full bath - all-white with beautiful luxury vinyl flooring. Finished basement is perfect for entertaining with a large recreation space and wet bar! Flex room can be an office, workout room, or play room. New roof (6 years old) and new furnace and AC (2025). The neighborhood backs up to a rolling field, adding both privacy and serenity, and offering scenic views, plus parks to enjoy throughout the neighborhood. Sitting on a corner lot, this home provides ample yard space - ideal for creative gardening, outdoor activities, or get togethers. Away from the noise and chaos of the city, but just close enough to explore if desired. Schedule your private tour today!
Sold for $397,000
$397,000
8576 Barrington Dr, Ypsilanti, MI 48198
3beds
2,664sqft
Single Family Residence
Built in 2001
9,583 Square Feet Lot
$396,900 Zestimate®
$149/sqft
$2,895 Estimated rent
Home value
$396,900
$377,000 - $417,000
$2,895/mo
Zestimate® history
Owner options
List your home for rent
$2,895/mo
Rent Zestimate®
Find your next renter with Zillow Rental Manager. Plus, with online applications, you can quickly screen prospective tenants – for free.
$2,895/mo
Rent Zestimate®
Refinance and save
$3,066/mo
Est. payment
Refinancing to a lower rate could help reduce your monthly payments and save thousands over the life of the loan.
$3,066/mo
Est. payment
Explore your selling options
Work with a Zillow partner agent
Leverage their expertise and Zillow's premium Showcase listings to get your home seen by more buyers.
Get startedList with your own agent
Get your home in front of millions of buyers by listing it on Zillow.
Learn how to do itSell it yourself
Take full control of how buyers see your home on Zillow by listing For Sale by Owner (FSBO).
List your homeWhat's special
Zillow last checked:
Listing updated:
Listed by:
Patricia Lotz 734-637-3668,
Real Estate One-Brighton,
Christopher Lotz 734-474-8713,
Real Estate One-Brighton
Bought with:
Michelle Armbruster, 6501387089
The Charles Reinhart Company
Source: Realcomp II,MLS#: 20261043744
Facts & features
Interior
Bedrooms & bathrooms
- Bedrooms: 3
- Bathrooms: 3
- Full bathrooms: 3
Primary bedroom
- Level: Second
- Area: 240
- Dimensions: 16 X 15
Bedroom
- Level: Second
- Area: 140
- Dimensions: 10 X 14
Bedroom
- Level: Second
- Area: 110
- Dimensions: 10 X 11
Primary bathroom
- Level: Second
- Area: 40
- Dimensions: 5 X 8
Other
- Level: Entry
- Area: 56
- Dimensions: 8 X 7
Other
- Level: Second
- Area: 63
- Dimensions: 9 X 7
Dining room
- Level: Entry
- Area: 110
- Dimensions: 11 X 10
Family room
- Level: Entry
- Area: 228
- Dimensions: 12 X 19
Flex room
- Level: Basement
- Area: 210
- Dimensions: 14 X 15
Game room
- Level: Basement
- Area: 289
- Dimensions: 17 X 17
Kitchen
- Level: Entry
- Area: 182
- Dimensions: 13 X 14
Living room
- Level: Entry
- Area: 180
- Dimensions: 15 X 12
Heating
- Forced Air, Natural Gas
Cooling
- Ceiling Fans, Central Air
Appliances
- Included: Dishwasher, Disposal, Dryer, Exhaust Fan, Free Standing Gas Range, Free Standing Refrigerator, Humidifier, Microwave, Washer
Features
- Programmable Thermostat, Wet Bar
- Basement: Finished
- Has fireplace: Yes
- Fireplace features: Gas, Living Room
Interior area
- Total interior livable area: 2,664 sqft
- Finished area above ground: 1,864
- Finished area below ground: 800
Property
Parking
- Total spaces: 2
- Parking features: Two Car Garage, Attached, Direct Access, Electricityin Garage
- Attached garage spaces: 2
Features
- Levels: Two
- Stories: 2
- Entry location: GroundLevel
- Exterior features: Chimney Caps, Gutter Guard System, Lighting
- Pool features: None
Lot
- Size: 9,583 Square Feet
- Dimensions: 80 x 120 x 80 x 120
- Features: Level, Sprinklers, Wooded
Details
- Parcel number: J01034180037
- Special conditions: Short Sale No,Standard
Construction
Type & style
- Home type: SingleFamily
- Architectural style: Colonial
- Property subtype: Single Family Residence
Materials
- Vinyl Siding
- Foundation: Basement, Poured, Sump Pump
- Roof: Asphalt
Condition
- Site Condo
- New construction: No
- Year built: 2001
Utilities & green energy
- Sewer: Public Sewer
- Water: Public
Community & HOA
Community
- Security: Security System Owned
- Subdivision: BROOKSIDE OF SUPERIOR TOWNSHIP
HOA
- Has HOA: Yes
- HOA fee: $415 annually
- HOA phone: 248-634-6101
Location
- Region: Ypsilanti
Financial & listing details
- Price per square foot: $149/sqft
- Tax assessed value: $86,410
- Annual tax amount: $3,531
- Date on market: 6/17/2026
- Cumulative days on market: 4 days
- Listing agreement: Exclusive Right To Sell
- Listing terms: Cash,Conventional
Price history
| Date | Event | Price |
|---|---|---|
| 7/15/2026 | Sold | $397,000+1.9%$149/sqft |
Source:  Realcomp II #20261043744 Report a problem Realcomp II #20261043744 Report a problem | ||
| 6/26/2026 | Pending sale | $389,500$146/sqft |
Source: Realcomp II #20261043744 Report a problem | ||
| 6/17/2026 | Listed for sale | $389,500$146/sqft |
Source: Realcomp II #20261043744 Report a problem | ||
Public tax history
| Year | Property taxes | Tax assessment |
|---|---|---|
| 2025 | $3,428 | $184,200 +11% |
| 2024 | -- | $165,900 +12.9% |
| 2023 | -- | $146,900 +14% |
| 2022 | -- | $128,900 +1.9% |
| 2021 | -- | $126,500 +2.7% |
| 2020 | $3,407 | $123,200 +20.9% |
| 2019 | -- | $101,900 +6.4% |
| 2018 | -- | $95,800 +1.8% |
| 2017 | $2,805 | $94,100 +43.1% |
| 2016 | $2,805 +4.8% | $65,744 +0.3% |
| 2015 | $2,677 | $65,548 +3.2% |
| 2014 | $2,677 | $63,500 |
| 2013 | $2,677 | $63,500 +1% |
| 2012 | -- | $62,900 -0.9% |
| 2011 | -- | $63,500 -3.2% |
| 2010 | -- | $65,600 -10.4% |
| 2009 | -- | $73,200 -19.8% |
| 2008 | -- | $91,300 -18.6% |
| 2007 | -- | $112,100 +0.1% |
| 2005 | -- | $112,000 +8.6% |
| 2004 | -- | $103,100 +0.4% |
| 2003 | -- | $102,700 +5.2% |
| 2002 | $246 | $97,600 +356.1% |
| 2001 | -- | $21,400 |
Find assessor info on the county website
Neighborhood: 48198
Nearby homes
- $331,3003 bd2 ba1.3k sqft8568 Barrington Dr, Ypsilanti, MI 48198Off Market
- $379,0004 bd2 ba1.8k sqft8560 Barrington Dr, Ypsilanti, MI 48198Off Market
- $308,0003 bd2 ba1.9k sqft8590 Barrington Dr, Ypsilanti, MI 48198Sold
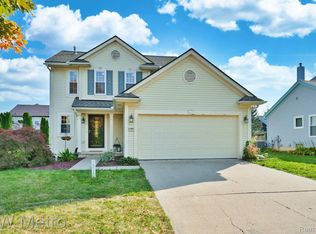
- $325,0003 bd3 ba2k sqft8582 Barrington Dr, Ypsilanti, MI 48198Sold

- $335,3002 bd3 ba1.2k sqft8585 Somerset Ln, Ypsilanti, MI 48198Off Market
- $370,3004 bd3 ba1.8k sqft8575 Barrington Dr, Ypsilanti, MI 48198Off Market
- $371,5004 bd3 ba1.8k sqft8575 Barrington Dr, Superior Township, MI 48198Off Market
- $370,4003 bd3 ba1.9k sqft8577 Barrington Dr, Ypsilanti, MI 48198Off Market
Nearby schools
GreatSchools rating
- 2/10Holmes Elementary Learning CenterGrades: K-6Distance: 1.4 mi
- 2/10Ypsilanti Community Middle SchoolGrades: 5-8Distance: 2 mi
- 2/10AC Tech High SchoolGrades: 9-12Distance: 3.5 mi
Get a cash offer in 3 minutes
Find out how much your home could sell for in as little as 3 minutes with a no-obligation cash offer.
Estimated market value
$396,900
Get a cash offer in 3 minutes
Find out how much your home could sell for in as little as 3 minutes with a no-obligation cash offer.
Estimated market value
$396,900
- Michigan
- Washtenaw County
- Superior
- 48198
- 8576 Barrington Dr
Nearby cities
Nearby zip codes
Other Superior Topics
