Beautiful custom built home in quiet valley neighborhood. Spacious one level living with lots of natural light. This open floor plan has 1972 square feet with 3 beds/2bath and a bonus room that could be used for an office or guest room. Updates throughout including new siding, new boiler, new flooring, and newer roof. Landscaped fenced yard with room to park the boat. $419,900
Sold
Price Unknown
8576 Duran St, Juneau, AK 99801
3beds
1,972sqft
SingleFamily
Built in 1995
0.29 Acres Lot
$650,700 Zestimate®
$--/sqft
$3,595 Estimated rent
Home value
$650,700
$618,000 - $683,000
$3,595/mo
Zestimate® history
Owner options
List your home for rent
$3,595/mo
Rent Zestimate®
Find your next renter with Zillow Rental Manager. Plus, with online applications, you can quickly screen prospective tenants – for free.
$3,595/mo
Rent Zestimate®
Refinance and save
Refinancing to a lower rate could help reduce your monthly payments and save thousands over the life of the loan.
Explore your selling options
Work with a Zillow partner agent
Leverage their expertise and Zillow's premium Showcase listings to get your home seen by more buyers.
Get startedList with your own agent
Get your home in front of millions of buyers by listing it on Zillow.
Learn how to do itSell it yourself
Take full control of how buyers see your home on Zillow by listing For Sale by Owner (FSBO).
List your homeWhat's special
Facts & features
Interior
Bedrooms & bathrooms
- Bedrooms: 3
- Bathrooms: 2
- Full bathrooms: 2
Heating
- Heat pump, Electric, Wood / Pellet
Cooling
- Other
Appliances
- Included: Dishwasher, Dryer, Garbage disposal, Microwave, Range / Oven, Refrigerator, Washer
Features
- Flooring: Tile, Laminate
- Basement: None
- Has fireplace: Yes
Interior area
- Total interior livable area: 1,972 sqft
Property
Parking
- Total spaces: 2
- Parking features: Garage - Attached, Off-street
Features
- Exterior features: Vinyl, Wood
- Has view: Yes
- View description: Mountain
Lot
- Size: 0.29 Acres
Details
- Parcel number: 5B2501300190
Construction
Type & style
- Home type: SingleFamily
Materials
- Roof: Shake / Shingle
Condition
- Year built: 1995
Community & HOA
Location
- Region: Juneau
Financial & listing details
- Tax assessed value: $648,200
- Annual tax amount: $6,638
Price history
| Date | Event | Price |
|---|---|---|
| 7/25/2026 | Listing removed | $649,000$329/sqft |
Source: SEAMLS #260487 Report a problem | ||
| 6/26/2026 | Pending sale | $649,000$329/sqft |
Source: SEAMLS #260487 Report a problem | ||
| 6/24/2026 | Listed for sale | $649,000+9.1%$329/sqft |
Source: SEAMLS #260487 Report a problem | ||
| 12/13/2024 | Sold | -- |
Source: Agent Provided Report a problem | ||
| 10/13/2024 | Pending sale | $595,000$302/sqft |
Source: SEAMLS #24695 Report a problem | ||
| 10/11/2024 | Price change | $595,000-3.3%$302/sqft |
Source: SEAMLS #24695 Report a problem | ||
| 9/12/2024 | Listed for sale | $615,000$312/sqft |
Source: SEAMLS #24695 Report a problem | ||
| 1/15/2021 | Sold | -- |
Source: Agent Provided Report a problem | ||
| 6/21/2016 | Sold | -- |
Source: Agent Provided Report a problem | ||
| 12/16/2001 | Sold | -- |
Source: Agent Provided Report a problem | ||
| 1/14/2000 | Sold | -- |
Source: Agent Provided Report a problem | ||
Public tax history
| Year | Property taxes | Tax assessment |
|---|---|---|
| 2025 | $6,638 +2.6% | $648,200 +0.6% |
| 2024 | $6,469 | $644,300 +3.4% |
| 2023 | -- | $623,200 +17.5% |
| 2022 | -- | $530,400 +8.7% |
| 2021 | -- | $487,900 +3.9% |
| 2020 | -- | $469,400 +4.2% |
| 2019 | -- | $450,300 +4.2% |
| 2018 | -- | $432,000 +1.2% |
| 2017 | -- | $426,700 +0.7% |
| 2016 | -- | $423,900 +8% |
| 2015 | -- | $392,500 |
| 2014 | -- | $392,500 +1% |
| 2013 | -- | $388,600 +12.2% |
| 2012 | -- | $346,500 +6.1% |
| 2011 | -- | $326,600 |
| 2010 | -- | $326,600 |
| 2009 | -- | $326,600 -3.9% |
| 2008 | -- | $339,800 |
| 2007 | -- | $339,800 |
| 2006 | -- | $339,800 +14.9% |
| 2005 | -- | $295,700 +13.5% |
| 2004 | -- | $260,600 +5.3% |
| 2003 | -- | $247,500 +1.9% |
| 2002 | -- | $242,900 +2.2% |
| 2001 | -- | $237,600 |
Find assessor info on the county website
Neighborhood: 99801
Nearby homes
- $572,9005 bd3 ba2.4k sqft8580 Duran St, Juneau, AK 99801Off Market
- $708,2005 bd3 ba2.4k sqft8572 Duran St, Juneau, AK 99801Off Market
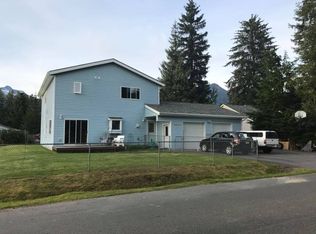
- $--3 bd2 ba1.7k sqft8247 Aspen Ave, Juneau, AK 99801Sold
- $434,1003 bd2 ba1.2k sqft8243 Aspen Ave, Juneau, AK 99801Off Market
- $--4 bd3 ba2.8k sqft8251 Aspen Ave, Juneau, AK 99801Sold
- $--1 bd1 ba400 sqft8251 Aspen Ave #1, Juneau, AK 99801Off Market
- $502,5003 bd2 ba1.4k sqft8584 Duran St, Juneau, AK 99801Off Market
- $437,0003 bd2 ba1.2k sqft8239 Aspen Ave, Juneau, AK 99801Off Market
Nearby schools
GreatSchools rating
- 7/10Glacier Valley Elementary SchoolGrades: PK-6Distance: 0.5 mi
- NAFloyd Dryden Middle SchoolGrades: 6-8Distance: 0.2 mi
- 8/10Juneau-Douglas High SchoolGrades: 9-12Distance: 7.9 mi
- Alaska
- Juneau Borough
- Juneau
- 99801
- 8576 Duran St
