Skip main navigation
Pending
  • $219,000

    8576 E INDIAN SCHOOL Road #G, Scottsdale, AZ 85251

    1beds
    609sqft
    : 
    Loading
    Get pre-qualified
    Townhouse
    Built in 1973
    60 Square Feet Lot
    $-- Zestimate®
    $360/sqft
    $240/mo HOA

    What's special

    New interior paintNewer lg dishwasherLots of storageHoa driveways just recoated
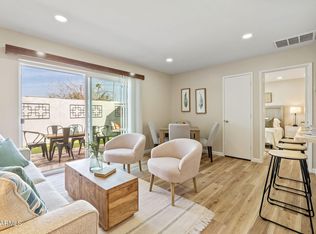
    OLD TOWN SCOTTSDALE! Rarely available SINGLE LEVEL with no neighbors above or below * GIGANTIC north facing private patio * BRAND NEW Trane 13 SEER Air Conditioner! *NEW Star Series Smart Thermostat with mobile app control! * NEW Interior Paint * NEW Window Treatments, Custom Headers * UPDATED Walk-in shower with BRAND NEW Premium Glass Door * IDEAL for full-time residence, second home, investment (short term rentals allowed) * FURNITURE (Mostly NEW) and DECORATIVE ACCENTS included * REFINISHED White Shaker Style Cabinets with new pulls * INSIDE Full Sized Whirlpool washer/dryer (not stacked!) * NEWER LG Dishwasher * ELECTRIC Outlets and Switches UPDATED! * Lots of STORAGE * New water heater in 2023 * Patio is a blank slate ready for your Buyer's personal touch! EXTERIOR of community recently painted *HOA driveways just recoated! * Covered parking spot close to unit * HEATED POOL, spa, cabana, grills * PET FRIENDLY with dog runs * Close to FASHION SQUARE, WATERFRONT, GREENBELT, SPRING TRAINING, Talking Stick Resort, Golf courses, dining, entertainment. SEE TODAY!
    15 days
    |
    123
    |
    9
    |

    Likely to sell faster than

    Zillow last checked:

    Listing updated:

    Listed by:

    Nina Cimini 480-251-5914,

    HomeSmart

    Source: ARMLS,MLS#: 7046969MLS Logo

      Facts & features

      Interior

      Bedrooms & bathrooms
      • Bedrooms: 1
      • Bathrooms: 1
      • Full bathrooms: 1
      Heating
      • Electric
      Cooling
      • HVAC SEER Rating, Central Air, Programmable Thmstat
      Appliances
      • Included: Dryer, Washer, Refrigerator, Dishwasher, Disposal, Electric Range, Electric Oven, Electric Cooktop
      • Laundry: Inside
      Features
      • High Speed Internet, No Interior Steps, 3/4 Bath Master Bdrm
      • Flooring: Laminate, Tile
      • Has basement: No
      • Has fireplace: No
      Interior area
      • Total structure area: 609
      • Total interior livable area: 609 sqft

      Property

      Parking
      • Total spaces: 1
      • Parking features: Assigned
      • Carport spaces: 1
      Accessibility
      • Accessibility features: Bath Grab Bars
      Features
      • Stories: 1
      • Patio & porch: Patio
      • Has spa: Yes
      • Spa features: None, Heated
      • Fencing: Block
      Lot
      • Size: 60 Square Feet
      • Features: North/South Exposure, Synthetic Grass Back
      Details
      • Additional structures: Shed(s)
      • Parcel number: 17355488
      • Special conditions: Owner/Agent

      Construction

      Type & style
      • Home type: Townhouse
      • Property subtype: Townhouse
      • Attached to another structure: Yes
      Materials
      • Stucco, Painted, Block
      • Roof: Foam
      Condition
      • Year built: 1973
      Details
      • Builder name: MEDALLION HOMES

      Utilities & green energy

      • Sewer: Public Sewer
      • Water: Pvt Water Company

      Community & HOA

      Community
      • Features: Pool, Community Spa, Community Spa Htd, Biking/Walking Path
      • Subdivision: CASITA REAL
      HOA
      • Has HOA: Yes
      • Services included: Roof Repair, Insurance, Maintenance Grounds, Street Maint, Front Yard Maint, Trash, Roof Replacement, Maintenance Exterior
      • HOA fee: $240 monthly
      • HOA name: CASITA REAL
      • HOA phone: 480-941-1077
      Location
      • Region: Scottsdale

      Financial & listing details

      • Price per square foot: $360/sqft
      • Tax assessed value: $202,700
      • Annual tax amount: $392
      • Date on market: 6/27/2026
      • Cumulative days on market: 16 days
      • Listing terms: Cash,Conventional
      • Ownership: Condominium

        Estimated market value

        Not available

        Estimated sales range

        Not available

        Not available

        Price history

        DateEventPrice
        6/28/2026Pending sale$219,000$360/sqft
        Source: ARMLS #7046969 Report a problem
        6/26/2026Listed for sale$219,000+349.5%$360/sqft
        Source: ARMLS #7046969 Report a problem
        7/15/2002Sold$48,725+68%$80/sqft
        Source: ARMLS #1800377 Report a problem
        7/12/1996Sold$29,000$48/sqft
        Source: Public Record Report a problem

        Public tax history

        YearProperty taxesTax assessment
        2025$389 +4.4%$20,270 -6.8%
        2024$373 +1.1%$21,750 +332.1%
        2023$369 +4.7%$5,034 -62.7%
        2022$352 -5.1%$13,500 +17.4%
        2021$371 +3.6%$11,500 +4.5%
        2020$358 +3.3%$11,000 +18.9%
        2019$347 $9,250 +28.1%
        2018$347 +4.4%$7,220 +13.5%
        2017$332 +7.2%$6,360 +19.5%
        2016$310 +0.1%$5,320 +42.6%
        2015$310 $3,730 +4.5%
        2014-- $3,570 +21%
        2013-- $2,950
        2012-- $2,950 -33.7%
        2011-- $4,450 -39.5%
        2010-- $7,350 -15.5%
        2009-- $8,700 -7.4%
        2008-- $9,400 +27.9%
        2007-- $7,350 +58.1%
        2006-- $4,650
        2005-- $4,650 -1.1%
        2004-- $4,700
        2003-- $4,700 +38.2%
        2002-- $3,400
        Find assessor info on the county website

        Monthly payment

        Est. payment

        Payment breakdown

        Explore the cost of this home by adjusting the details. Changes won't be saved.
        All calculations are estimates and provided by Zillow, Inc. for informational purposes only. Actual amounts may vary.
        HOA fees may include property taxes on listings classified as Co-Ops. Contact the listing agent and/or owner for fee details.
        Mortgage interest rates are dependent on a number of factors, including credit score, down payment, and repayment length. Interest rate data provided by Zillow Group Marketplace, Inc. as of 1/1/1970 from various mortgage lenders with which we have lead or other similar arrangements; the Estimated Payment is an average of those rates.
        See how much you could borrow to make a competitive offer.

        Climate risks

        Neighborhood: 85251

        Getting around

        23 / 100
        Car-Dependent
        43 / 100
        Some Transit
        69 / 100
        Bikeable

        Nearby schools

        GreatSchools rating
        Schools provided by the listing agent
        • Elementary: Navajo Elementary School
        • Middle: Mohave Middle School
        • High: Saguaro High School
        • District: Scottsdale Unified District

        Source: ARMLS. This data may not be complete. We recommend contacting the local school district to confirm school assignments for this home.

        A local agent can set up tours, give advice and negotiate with sellers.

        Browse local experts

        Similar homes